
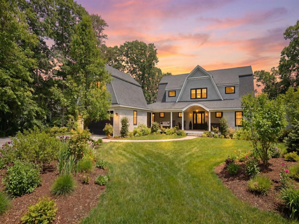
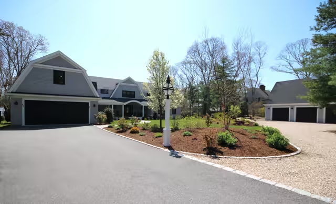
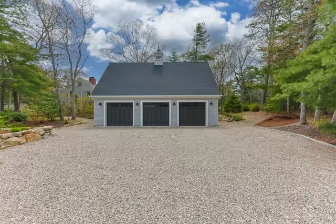
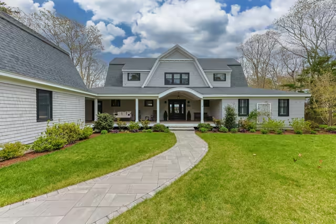
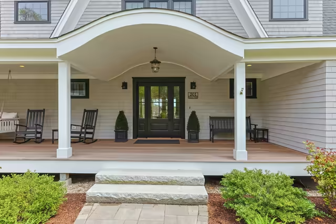
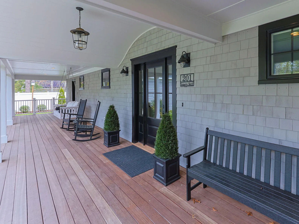
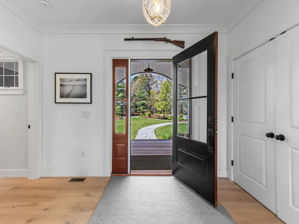
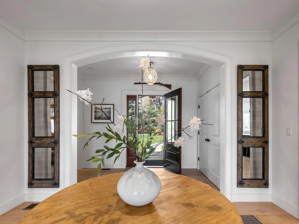
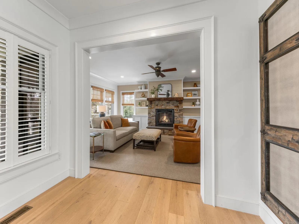
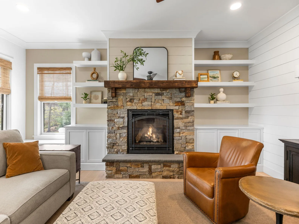
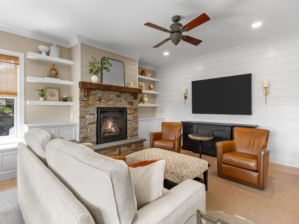
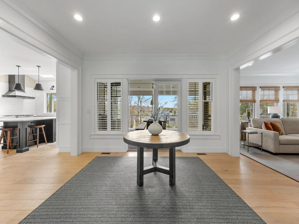
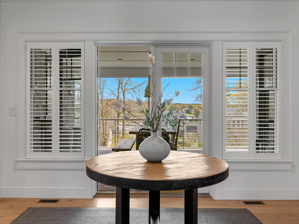
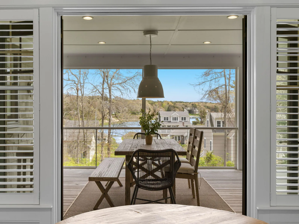
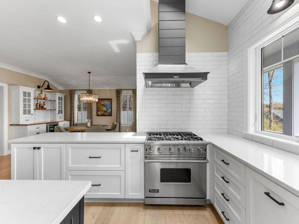
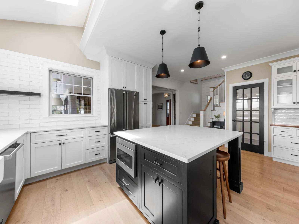
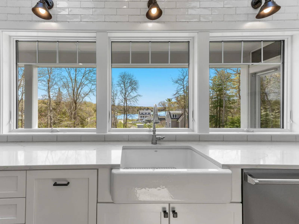
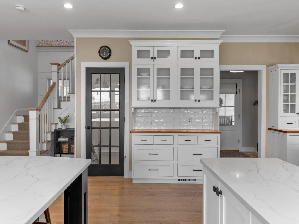
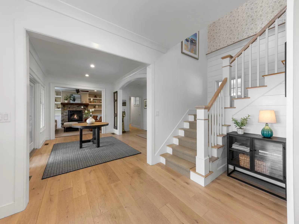
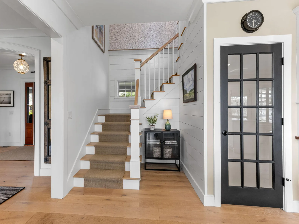
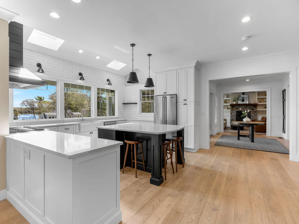
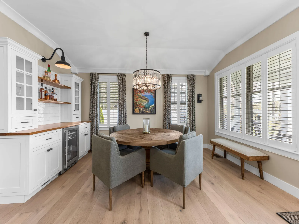
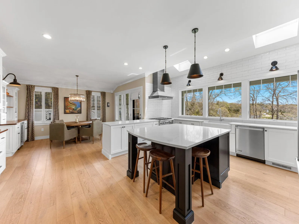
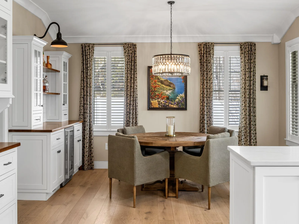
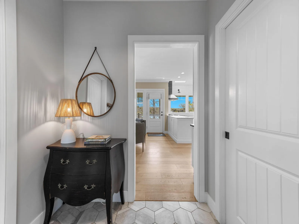
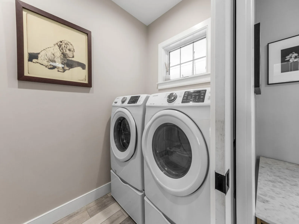
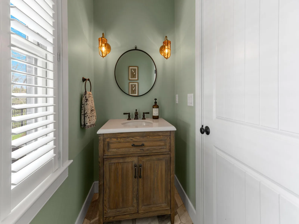
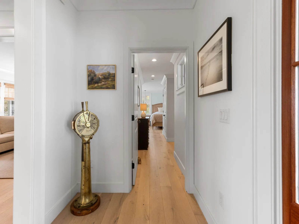
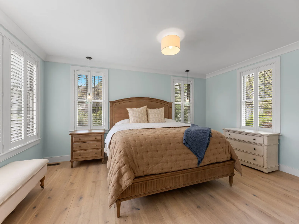
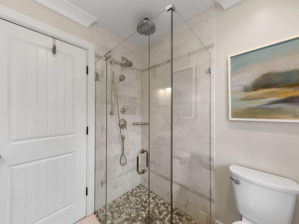
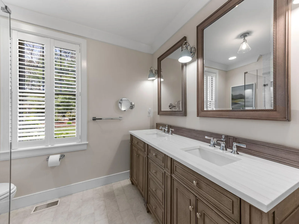
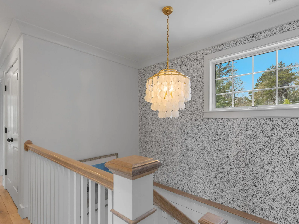
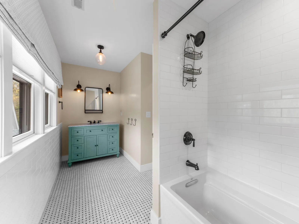
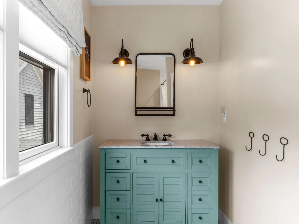
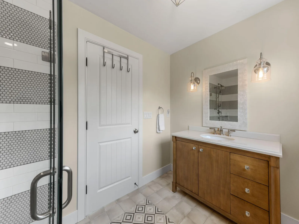
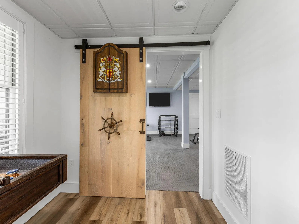
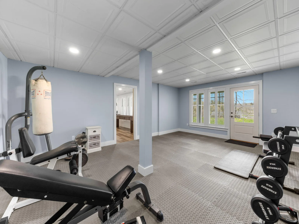
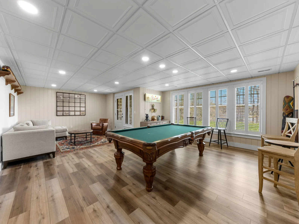
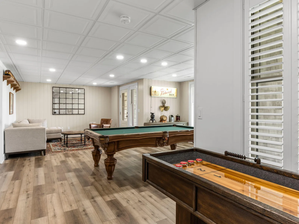
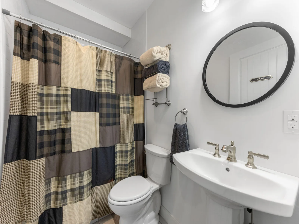
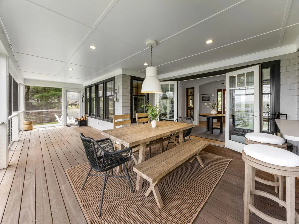
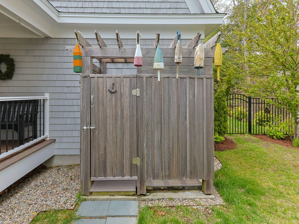
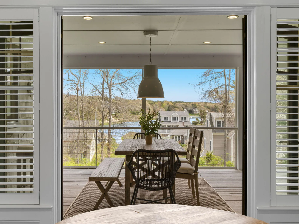
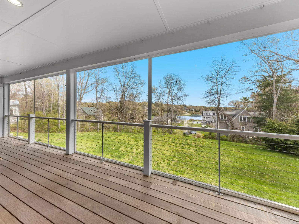
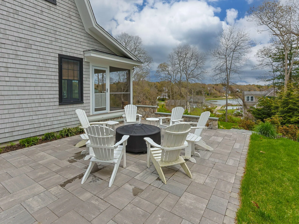
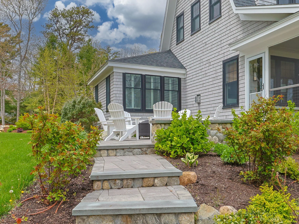
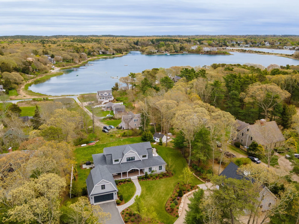
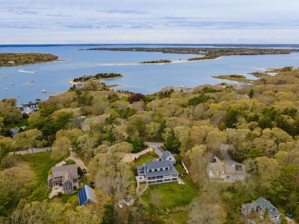
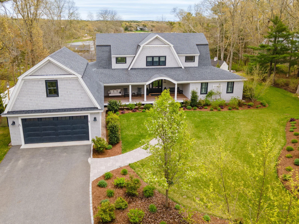
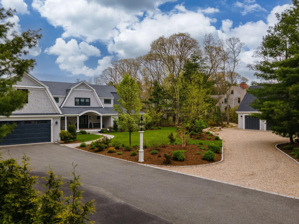
Don’t miss this rare opportunity to own a spectacular, meticulously maintained home in one of the area’s most sought-after locations. Set on 1.1 acres of beautifully landscaped grounds, this exceptional property welcomes you with a grand entry and distant water views. Wide-plank wood flooring, custom finishes, and abundant natural light flow throughout the thoughtfully designed interior. The inviting living room features a cozy gas fireplace and custom built-ins. The bright chef’s kitchen showcases Viking stainless appliances, skylights, a quartz center island, and extensive custom cabinetry extending into the dining area with access to the back porch. The serene primary suite offers a custom full bath, while a laundry room and stylish half bath complete the main level. Upstairs are 4 additional bedrooms with airy water views and 2 full bathrooms. Expansive wraparound porches provide the perfect place to relax and entertain. The finished walkout basement features a game room, gym area and full bath. 5 garage spaces will store all your toys with lofts above. Enjoy direct backyard access to popular Lawrence Island from this exceptional coastal retreat. Whole house generator and more!
Property Details
Price:
$2,795,000
MLS #:
22604384
Status:
Pending
Beds:
5
Baths:
3.5
Type:
Single Family
Subtype:
Single Family Residence
Neighborhood:
bourne
Listed Date:
Sep 2, 2026
Finished Sq Ft:
4,194
Total Sq Ft:
4,194
Lot Size:
47,916 sqft / 1.10 acres (approx)
Year Built:
2017
See this Listing
Schools
School District:
Bourne
Interior
Appliances
Dishwasher, Gas Range, Refrigerator, Range Hood, Wine Cooler, Natural Gas, Tankless Water Heater
Bathrooms
3 Full Bathrooms, 1 Half Bathroom
Cooling
Central Air
Fireplaces Total
1
Flooring
Hardwood, Tile, Carpet
Heating
Natural Gas
Interior Features
Attic Storage, Linen Closet, Pantry, Recessed Lighting, Walk-In Closet(s)
Laundry Features
Electric Dryer Hookup, Washer Hookup
Exterior
Architectural Style
Contemporary
Association Amenities
Beach Access
Attached Garage YN
1
Community Features
Conservation Area
Construction Materials
Shingle Siding
Exterior Features
Outdoor Shower, Garden, Underground Sprinkler System
Fencing
Partial
Garage Spaces
5
Lot Features
Level, Views
Other Structures
Outbuilding
Parking Features
Detached, Direct Access, Garage Door Opener, Storage, Driveway, Paved
Parking Spots
10
Parking Total
10
Patio And Porch Features
Deck, Patio, Porch, Screened Porch
Roof
Asphalt, Pitched
Stories
2
Waterfront Features
Waterview
Financial
Tax Year
2026
Taxes
$14,022
Map
Community
- Address201 Scraggy Neck Road Cataumet MA
- CityCataumet
- CountyBarnstable
- Zip Code02534
Market Summary
Current real estate data for Single Family in Cataumet as of Nov 01, 2026
9
Single Family Listed
83
Avg DOM
731
Avg $ / SqFt
$3,335,000
Avg List Price
Property Summary
- 201 Scraggy Neck Road Cataumet MA is a Single Family for sale in Cataumet, MA, 02534. It is listed for $2,795,000 and features 5 beds, 4 baths, and has approximately 4,194 square feet of living space, and was originally constructed in 2017. The current price per square foot is $666. The average price per square foot for Single Family listings in Cataumet is $731. The average listing price for Single Family in Cataumet is $3,335,000. To schedule a showing of MLS#22604384 at 201 Scraggy Neck Road in Cataumet, MA, contact your Gibson Sotheby’s Int’l Realty agent at 5084327856.
Similar Listings Nearby



201 Scraggy Neck Road
Cataumet, MA