
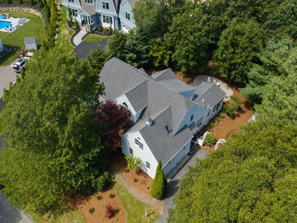
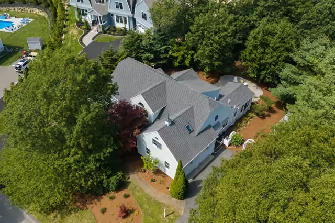
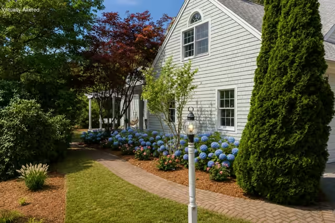
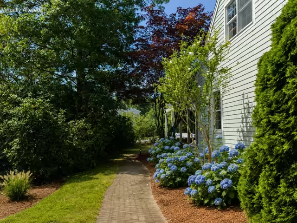
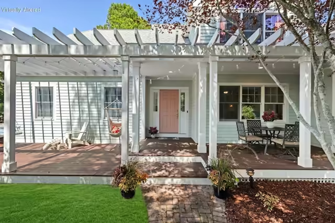
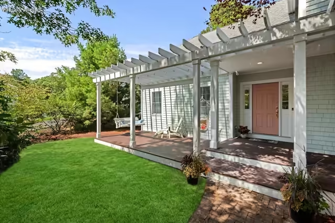
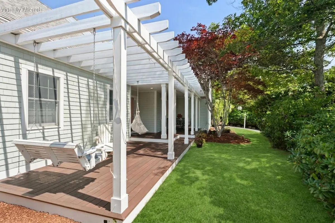
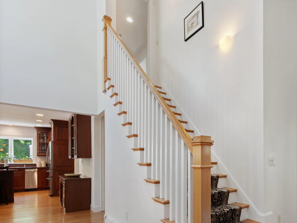
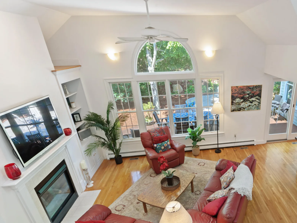
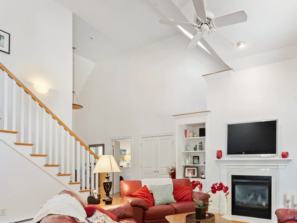
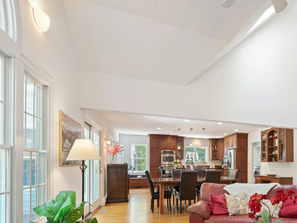
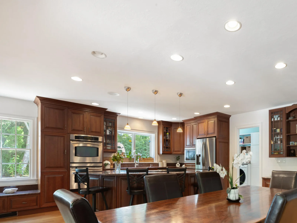
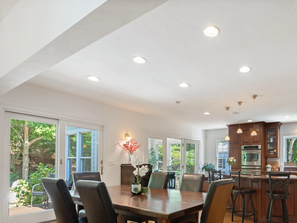
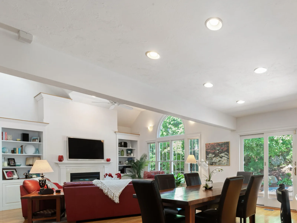
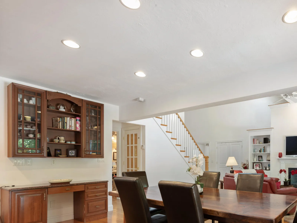
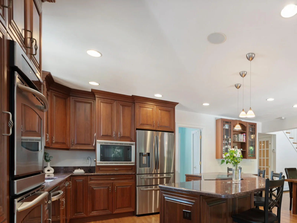
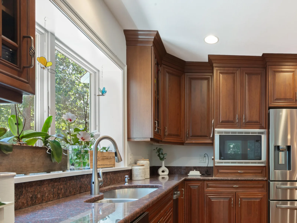
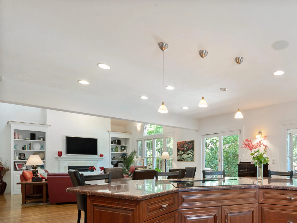
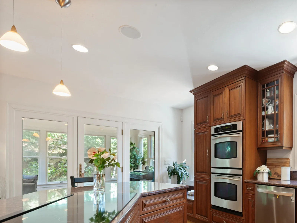
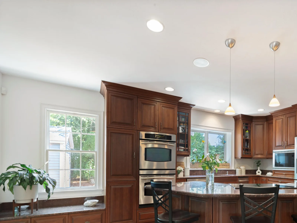
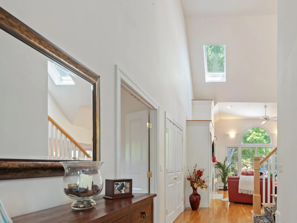
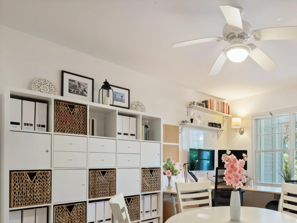
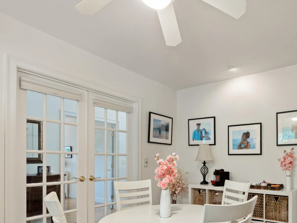
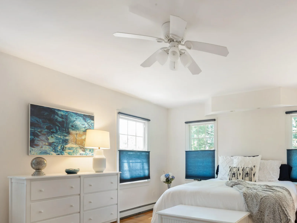
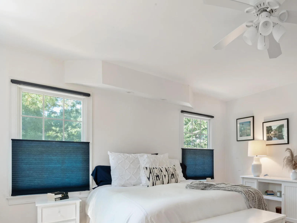
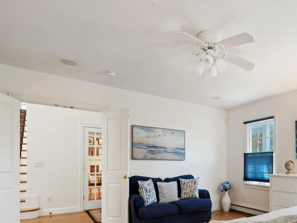
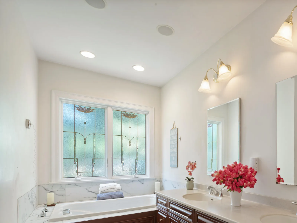
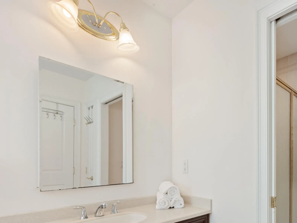
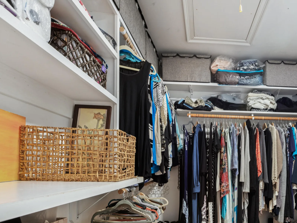
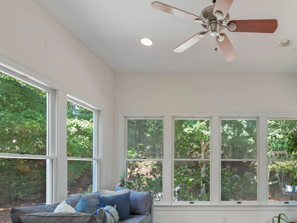
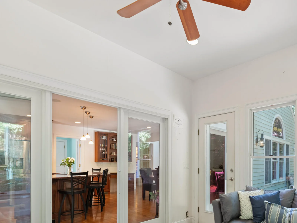
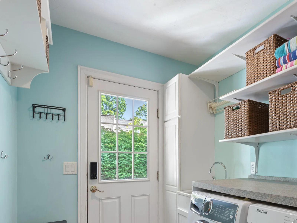
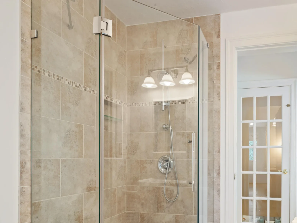
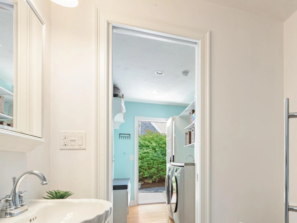
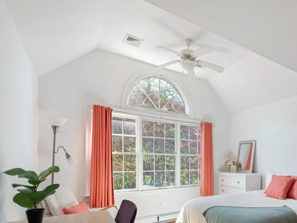
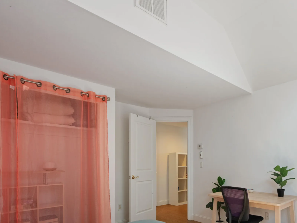
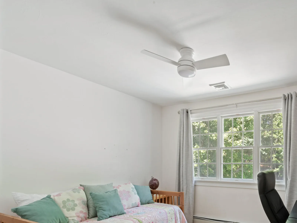
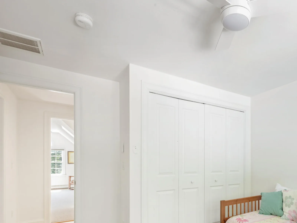
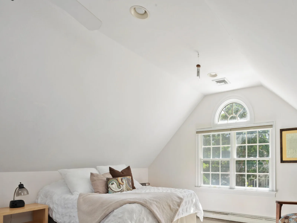
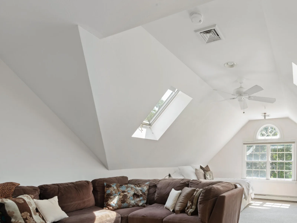
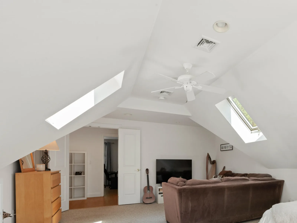
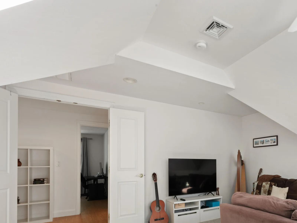
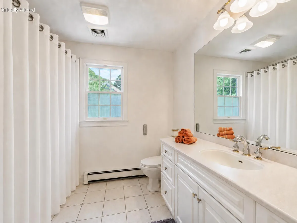
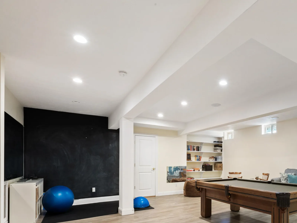
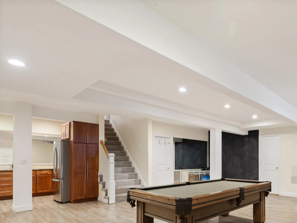
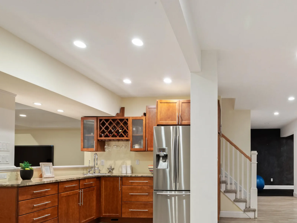
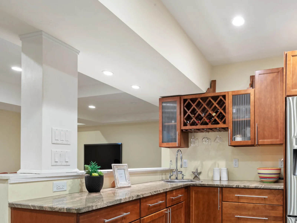
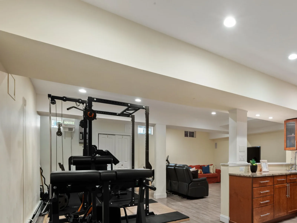
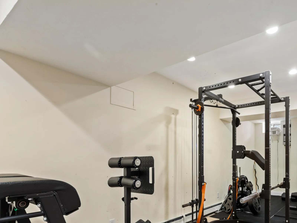
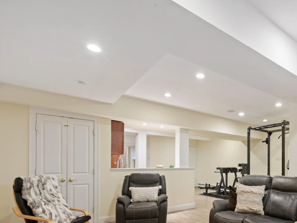
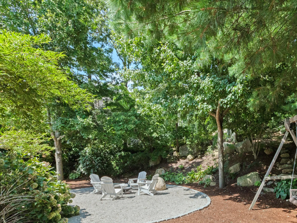
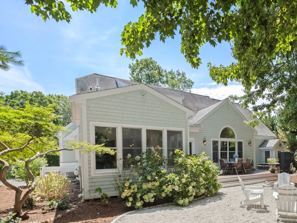
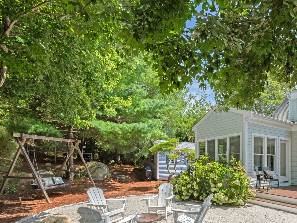
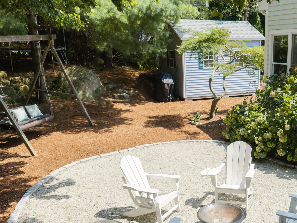
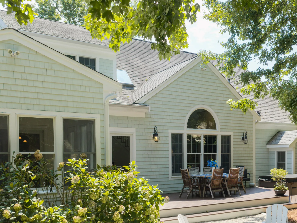
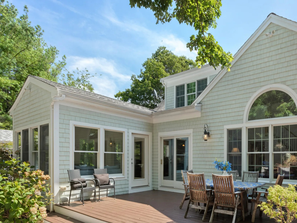
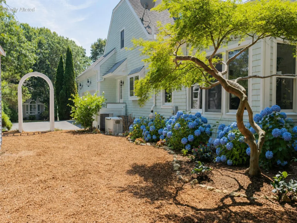
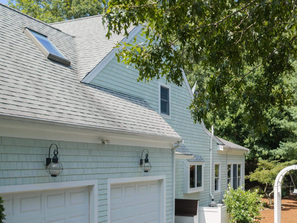
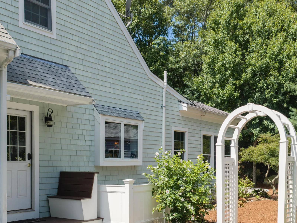
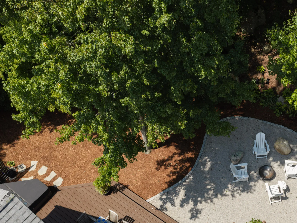
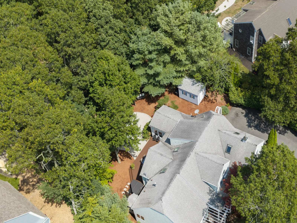
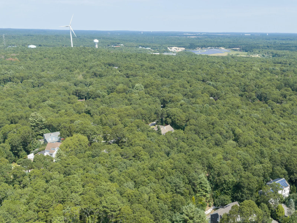
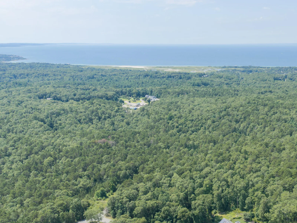
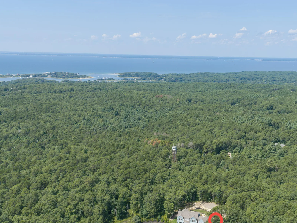
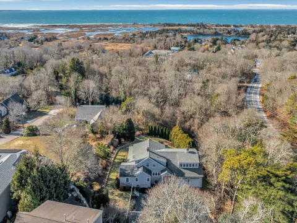
Welcome to this 4,700 sq. ft. Cape-style home in the desirable year-round Rolling Hills neighborhood, a quiet loop tucked away off Old Campus Road in a wonderfully central East Falmouth location. The main level offers a first-floor primary suite, renovated open-concept kitchen with granite countertops, cathedral-ceiling living and dining areas, gas fireplace, home office, and a sunroom surrounded by greenery. Upstairs are three additional bedrooms and a full bath. The finished lower level, with interior and exterior access, provides flexible additional living space and includes a kitchenette with a Grohe water carbonation system. A whole-house water filtration system adds an extra measure of safety and peace of mind. In front, a Trex deck with pergola and wooden swing creates a welcoming spot to relax. Out back, the private yard offers direct access to trails connecting to the 130-acre Collins Woodlot conservation area, with miles of hiking trails, including the Moraine Trail and its historic fire tower. Additional features include a brand-new hot tub, two-car garage, central air, and natural gas whole-house generator. Just minutes from Downtown Falmouth, Woods Hole, and the beach. One of the few places in Falmouth not in the nitrogen sensitive area.
Property Details
Price:
$1,400,000
MLS #:
22604124
Status:
Active
Beds:
4
Baths:
3
Type:
Single Family
Subtype:
Single Family Residence
Subdivision:
Rolling Hills
Neighborhood:
falmouth
Listed Date:
Aug 21, 2026
Finished Sq Ft:
4,700
Total Sq Ft:
4,700
Lot Size:
20,473 sqft / 0.47 acres (approx)
Year Built:
2002
See this Listing
Schools
School District:
Falmouth
Interior
Appliances
Trash Compactor, Countertop Range, Dishwasher, Microwave, Electric Range, Refrigerator, Washer, Water Purifier, Natural Gas, Water Heater
Bathrooms
3 Full Bathrooms
Cooling
Central Air
Fireplaces Total
1
Flooring
Hardwood, Vinyl, Tile, Carpet
Heating
Natural Gas
Interior Features
Attic Storage, Linen Closet, Recessed Lighting, Sound System, Walk-In Closet(s), Whirlpool
Laundry Features
Electric Dryer, Electric Dryer Hookup, Washer Hookup
Exterior
Architectural Style
Cape Cod
Attached Garage YN
1
Construction Materials
Shingle Siding, Wood Siding
Exterior Features
Hot Tub, Underground Sprinkler System
Fencing
None
Garage Spaces
2
Other Structures
Outbuilding
Parking Features
Direct Access, Garage Door Opener, Storage, Driveway, Off Street, Paved
Parking Spots
4
Parking Total
4
Patio And Porch Features
Deck, Patio, Porch
Roof
Asphalt
Security Features
Security System
Spa Features
Hot Tubs/Spa
Stories
2
Financial
Tax Year
2026
Taxes
$7,922
Map
Community
- Address57 McKenna Ridge Drive East Falmouth MA
- SubdivisionRolling Hills
- CityEast Falmouth
- CountyBarnstable
- Zip Code02536
Market Summary
Current real estate data for Single Family in East Falmouth as of Oct 11, 2026
60
Single Family Listed
124
Avg DOM
609
Avg $ / SqFt
$1,221,382
Avg List Price
Property Summary
- Located in the Rolling Hills subdivision, 57 McKenna Ridge Drive East Falmouth MA is a Single Family for sale in East Falmouth, MA, 02536. It is listed for $1,400,000 and features 4 beds, 3 baths, and has approximately 4,700 square feet of living space, and was originally constructed in 2002. The current price per square foot is $298. The average price per square foot for Single Family listings in East Falmouth is $609. The average listing price for Single Family in East Falmouth is $1,221,382. To schedule a showing of MLS#22604124 at 57 McKenna Ridge Drive in East Falmouth, MA, contact your Gibson Sotheby’s Int’l Realty agent at 5084327856.
Similar Listings Nearby


57 McKenna Ridge Drive
East Falmouth, MA