
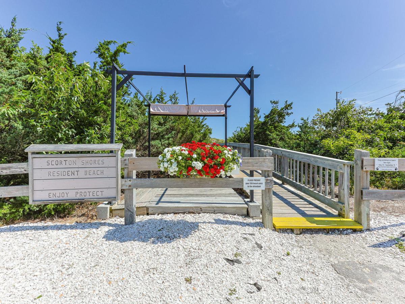


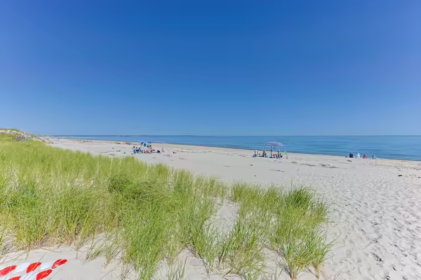
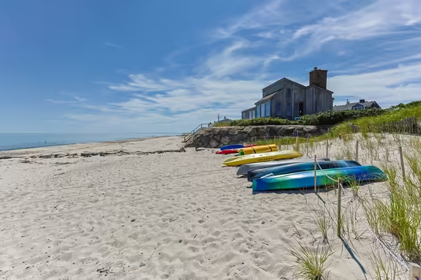
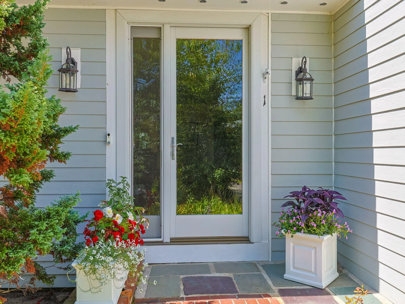
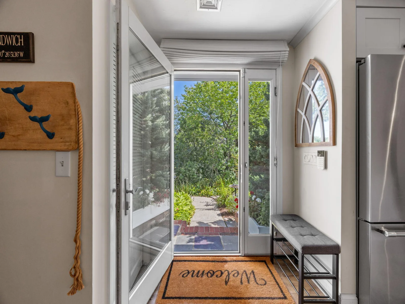
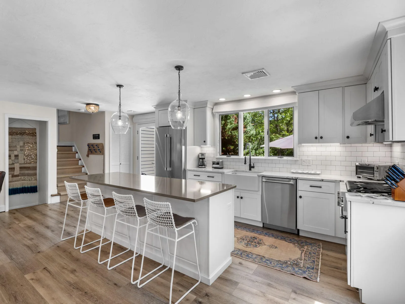
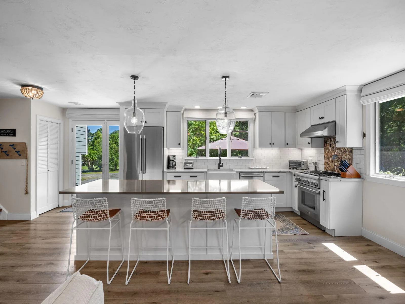
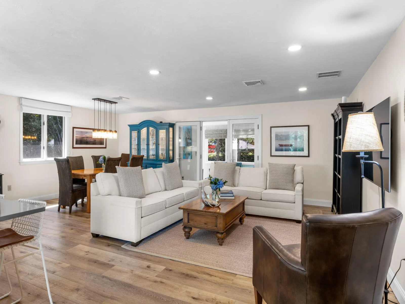
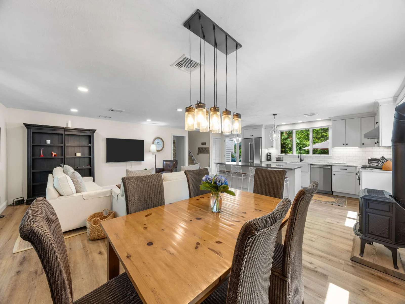
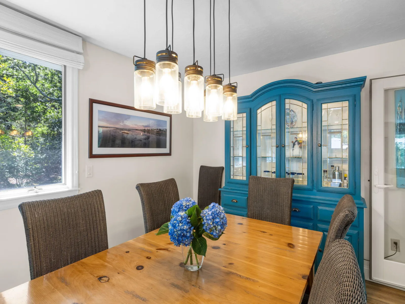
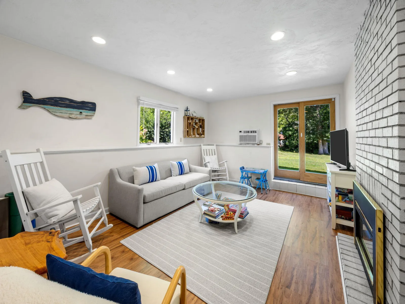
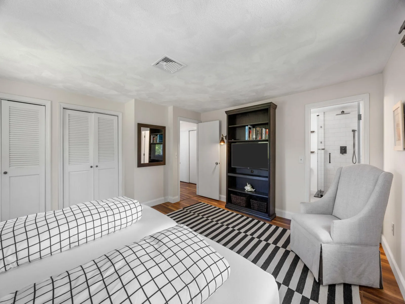
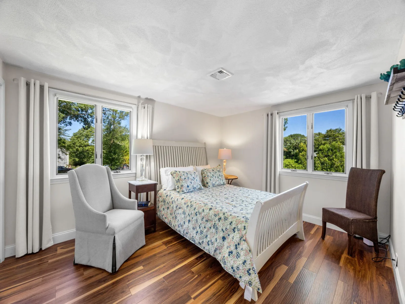
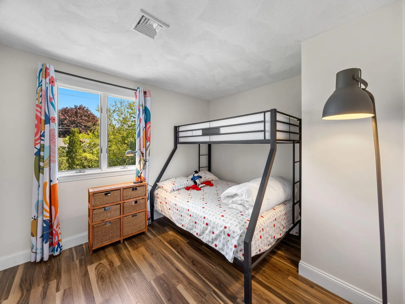
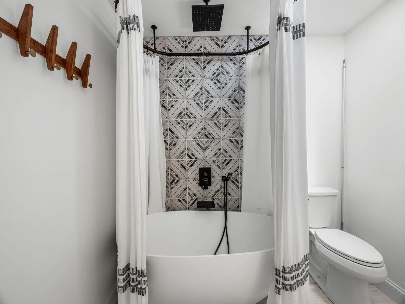
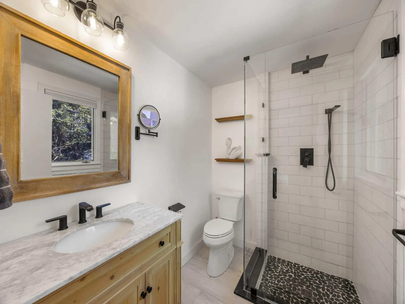
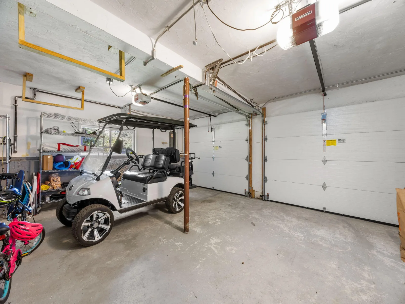
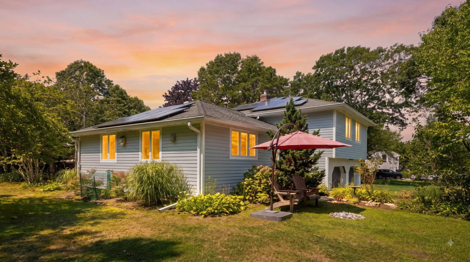
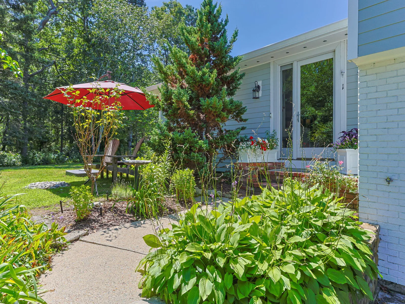
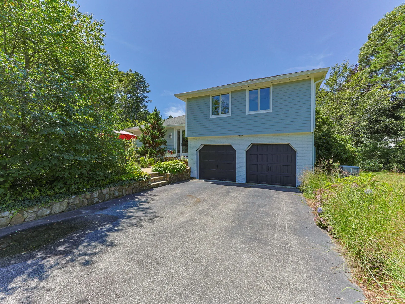
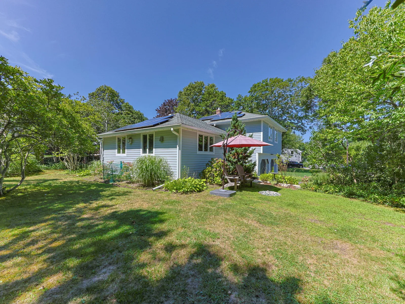
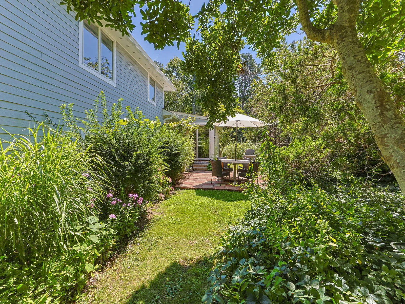
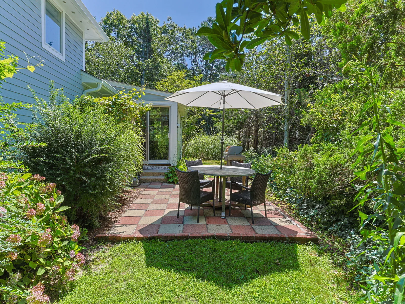
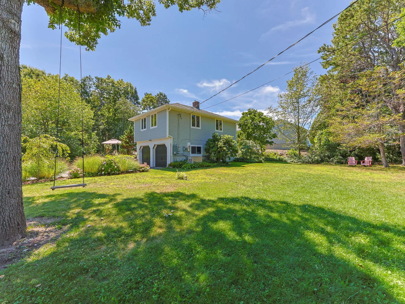
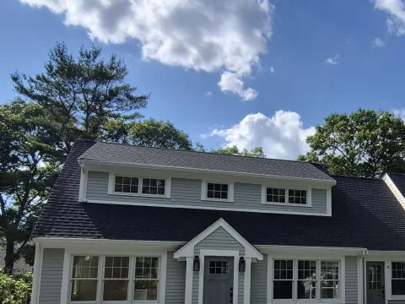
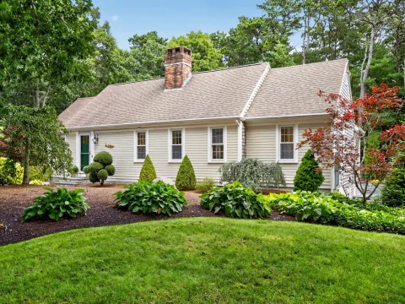
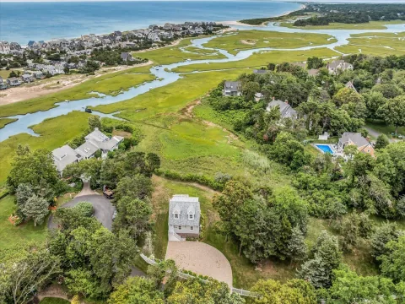
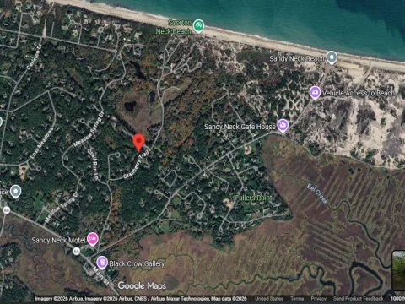
Welcome to Scorton Shores, one of Cape Cod’s most sought-after beach communities. Imagine your new home, just a short five-minute walk to your new deeded beach. The house has been renovated within the last few years. The first floor has been thoughtfully redesigned into an open-concept floor plan, featuring a living area, dining area and kitchen. The stunning new kitchen features luxurious high-end appliances, custom cabinets and an oversized island. The living and dining area features wide plank flooring, recessed lighting and a Jotul gas stove, making it warm and inviting. Upstairs are three bedrooms and two newly renovated full baths complete with a designer’s touch; including rain showers, a soaking tub and a class-enclosed shower. The lower level includes a laundry room with half-bath, family room and 2-car garage. Plenty of room in the garage for canoes, bikes, Kayak and of course a golf-cart. In the garage, a heated utility room was constructed to include a new hot water tank, new well holding tank, and two new filtration systems (one to regulate the pH and the other a water softener). Additionally, the house was newly re-sided with a fiber cement siding (Hardi Board), new soffits, new gutters and downspouts. Also, the house comes with a Kohler whole house generator.
Property Details
Price:
$1,395,000
MLS #:
22604545
Status:
Pending
Beds:
3
Baths:
2.5
Type:
Single Family
Subtype:
Single Family Residence
Neighborhood:
sandwich
Listed Date:
Sep 11, 2026
Finished Sq Ft:
1,848
Total Sq Ft:
1,848
Lot Size:
20,038 sqft / 0.46 acres (approx)
Year Built:
1984
See this Listing
Schools
School District:
Sandwich
Interior
Appliances
Dishwasher, Microwave, Gas Range, Refrigerator, Range Hood, Washer, Electric, Water Heater
Bathrooms
2 Full Bathrooms, 1 Half Bathroom
Cooling
Central Air
Fireplaces Total
1
Flooring
Other, Vinyl, Tile
Heating
Natural Gas, Solar
Interior Features
Linen Closet, Recessed Lighting
Laundry Features
Electric Dryer, Electric Dryer Hookup, Washer Hookup
Exterior
Architectural Style
Tri-Level
Association Amenities
Beach Access, Road Maintenance
Attached Garage YN
1
Community Features
Deeded Beach Rights
Construction Materials
Other
Exterior Features
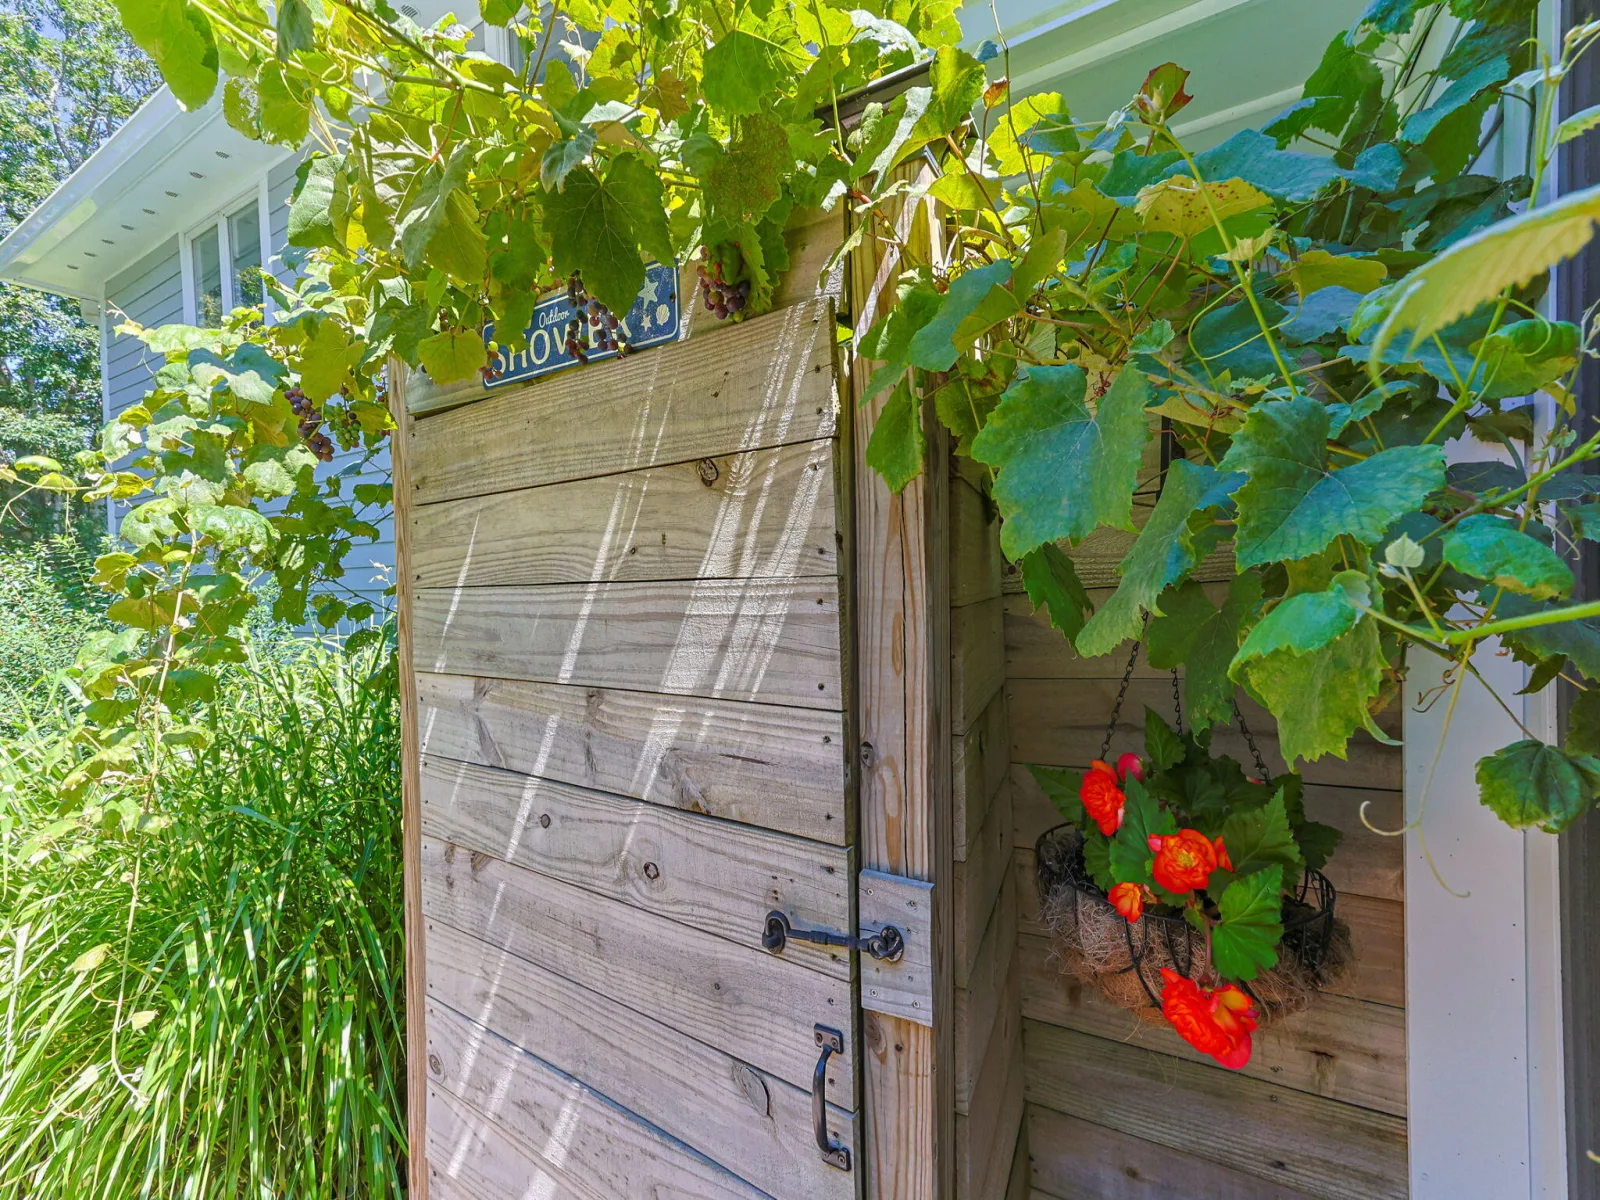
Outdoor Shower
Fencing
None
Garage Spaces
2
Lot Features
Corner Lot, Cleared, Level
Parking Features
Direct Access, Garage Door Opener, Driveway, Off Street, Paved
Parking Spots
2
Parking Total
2
Patio And Porch Features
Patio
Roof
Asphalt, Shingle
Stories
1
Financial
HOA Fee
$300
HOA Fee Frequency
Annually
Tax Year
2026
Taxes
$10,297
Map
Community
- Address1 Captain Towne Road East Sandwich MA
- CityEast Sandwich
- CountyBarnstable
- Zip Code02537
Market Summary
Current real estate data for Single Family in East Sandwich as of Oct 10, 2026
39
Single Family Listed
106
Avg DOM
639
Avg $ / SqFt
$1,738,754
Avg List Price
Property Summary
- 1 Captain Towne Road East Sandwich MA is a Single Family for sale in East Sandwich, MA, 02537. It is listed for $1,395,000 and features 3 beds, 3 baths, and has approximately 1,848 square feet of living space, and was originally constructed in 1984. The current price per square foot is $755. The average price per square foot for Single Family listings in East Sandwich is $639. The average listing price for Single Family in East Sandwich is $1,738,754. To schedule a showing of MLS#22604545 at 1 Captain Towne Road in East Sandwich, MA, contact your Gibson Sotheby’s Int’l Realty agent at 5084327856.
Similar Listings Nearby

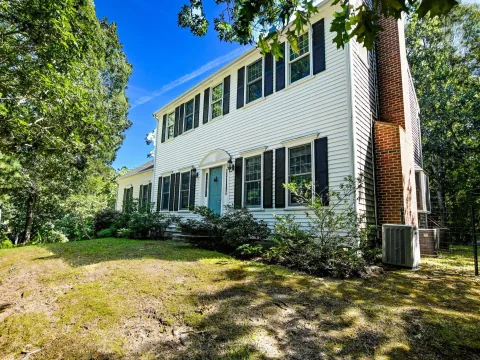
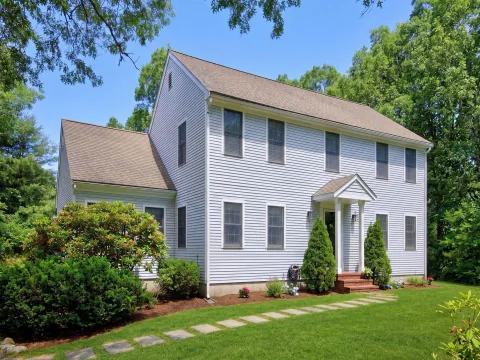
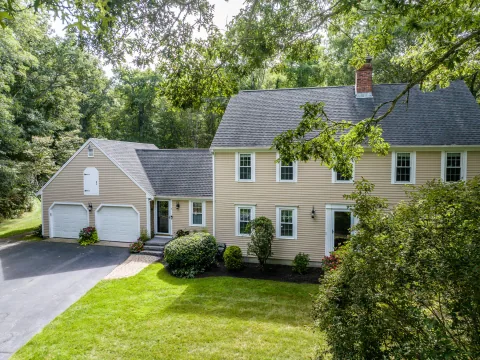

1 Captain Towne Road
East Sandwich, MA