


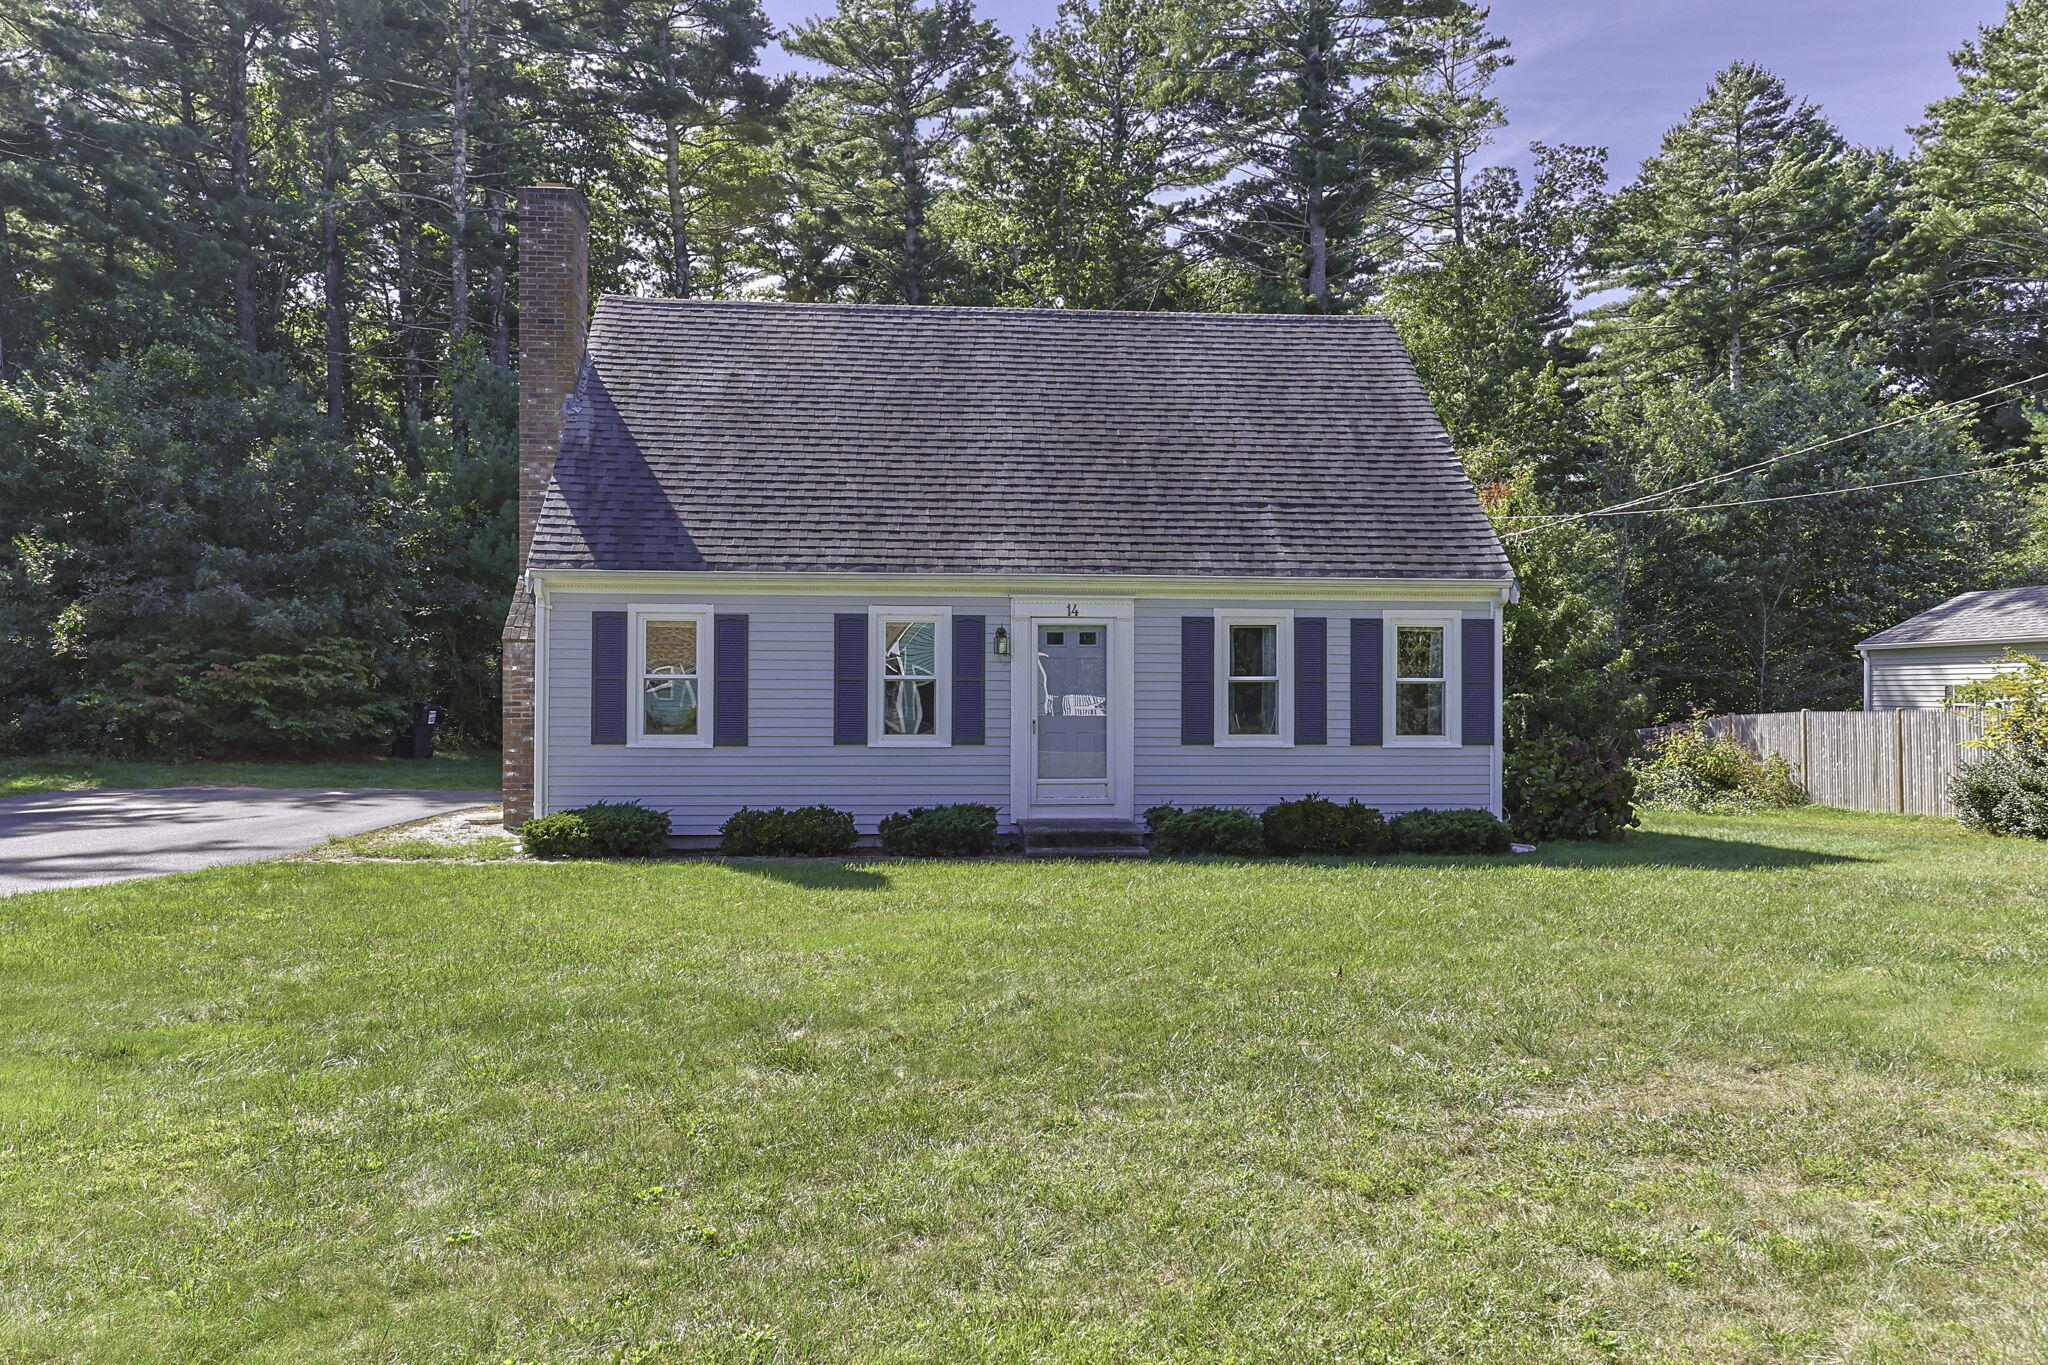
REDUCED to SELL – NEWLY RENOVATED & Ready to Move-In: 4 bedroom Raised Ranch, with 2 Car-Garage, approx. 1,132 sq. ft., built in 1978 on approx. 0.50 acres; being offered ”as-is” for private residential use with no deed restrictions. Updated Bathroom, Re-Furbished Kitchen, & Restored Hardwood Floors. New Appliances, Hot Water Tank, Paint, Flooring, Interior Doors, & More. Passed Title V in-hand. Buyer to verify details. Disposition will be conducted via M.G.L. c. 30B using competitive sealed bids. Viewings: Sat, Oct 31, 2026, 9:00am-11:00am ET, & Wed, Nov 5, 2026, 9:00am-11:00am ET. Minimum Bid: $455,000. Sealed bids must be physically received at the Sandwich Housing Authority (SHA) office, 20 Tom’s Way, Sandwich, MA 02563 by Thu, Nov 12, 2026, at 9:30 am (ET); Late submissions will not be accepted. Office Hours Mon-Fri, 9:00 a.m.-3:00 p.m. (ET). Sealed bids will be opened on Thu, Nov 12, 2026, at 10:30 am (ET) at the SHA. Award will be made to highest bidder by Nov 17, 2026. Bids not meeting submission requirements will not be considered. To Obtain Bid Submission Requirements: (a) email request to [email protected], and (b) pickup at SHA Office during business hours.
Property Details
Price:
$455,000
MLS #:
22603845
Status:
Active
Beds:
4
Baths:
1
Type:
Single Family
Subtype:
Single Family Residence
Neighborhood:
sandwich
Listed Date:
Aug 7, 2026
Finished Sq Ft:
1,132
Total Sq Ft:
1,132
Lot Size:
21,780 sqft / 0.50 acres (approx)
Year Built:
1978
See this Listing
Schools
School District:
Sandwich
Interior
Appliances
Dishwasher, Electric Range, Refrigerator, Range Hood, Oil, Water Heater
Bathrooms
1 Full Bathroom
Cooling
None
Fireplaces Total
2
Flooring
Hardwood, Other, Vinyl, Tile
Heating
Oil
Interior Features
Attic Storage
Laundry Features
Electric Dryer Hookup, Washer Hookup
Exterior
Architectural Style
Raised Ranch
Attached Garage YN
1
Construction Materials
Clapboard, Shingle Siding
Exterior Features
Garden
Fencing
None
Garage Spaces
2
Other Structures
Other
Parking Features
Driveway, Off Street, Paved
Patio And Porch Features
Deck
Roof
Pitched, Shingle
Stories
2
Financial
Tax Year
2026
Map
Community
- Address7 Emerald Way Forestdale MA
- CityForestdale
- CountyBarnstable
- Zip Code02644
Subdivisions in Forestdale
Market Summary
Current real estate data for Single Family in Forestdale as of Nov 01, 2026
8
Single Family Listed
88
Avg DOM
454
Avg $ / SqFt
$674,863
Avg List Price
Property Summary
- 7 Emerald Way Forestdale MA is a Single Family for sale in Forestdale, MA, 02644. It is listed for $455,000 and features 4 beds, 1 baths, and has approximately 1,132 square feet of living space, and was originally constructed in 1978. The current price per square foot is $402. The average price per square foot for Single Family listings in Forestdale is $454. The average listing price for Single Family in Forestdale is $674,863. To schedule a showing of MLS#22603845 at 7 Emerald Way in Forestdale, MA, contact your Gibson Sotheby’s Int’l Realty agent at 5084327856.
Similar Listings Nearby


7 Emerald Way
Forestdale, MA