
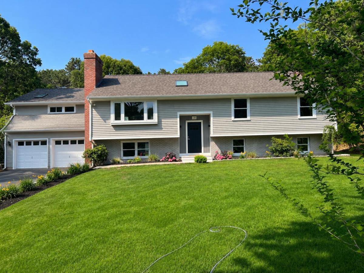
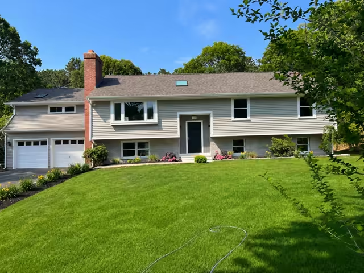
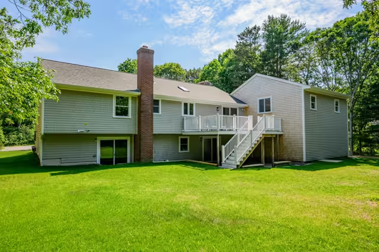
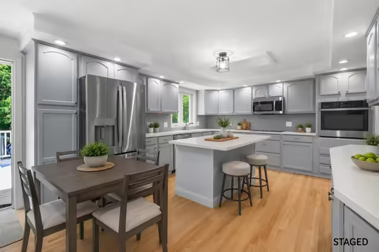
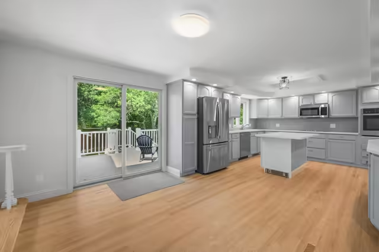
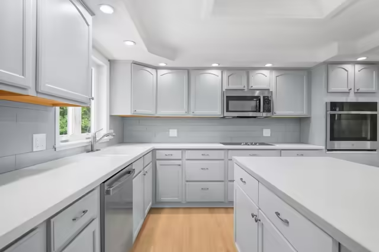
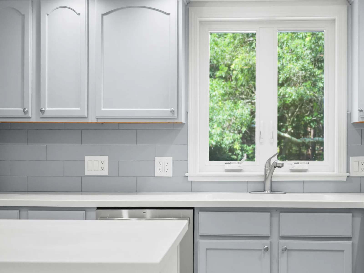
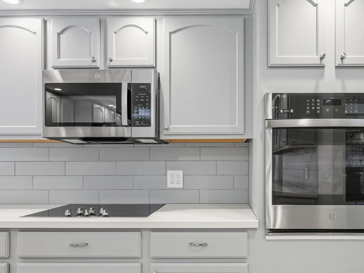
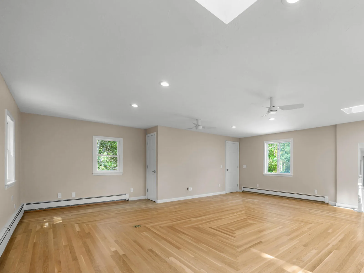
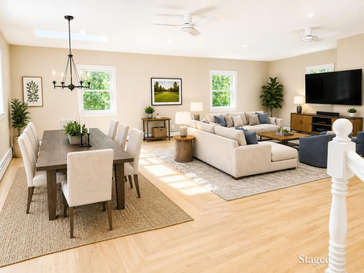
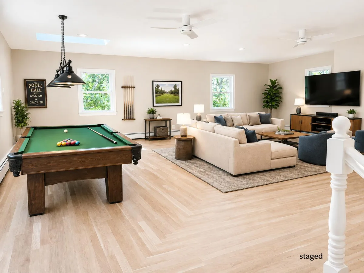
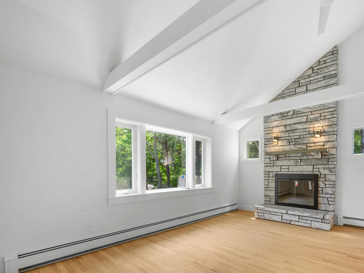
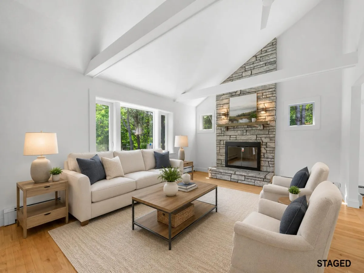
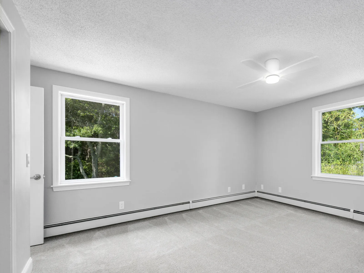
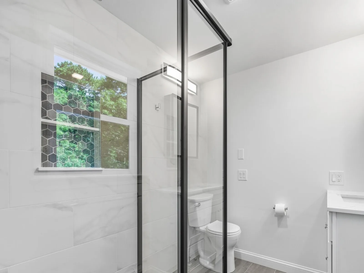
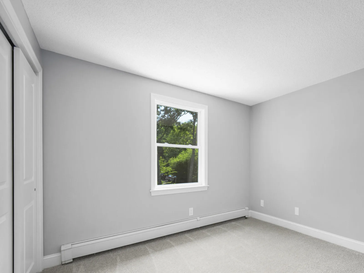
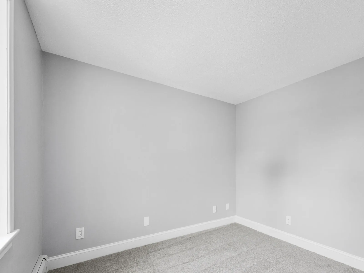
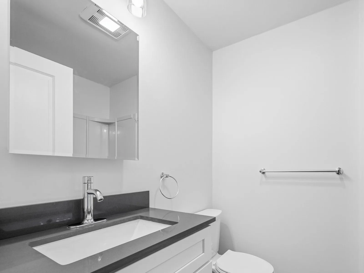
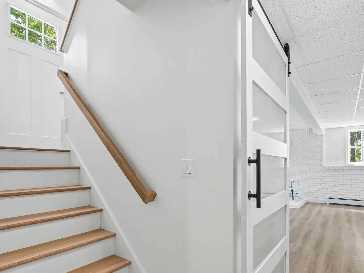
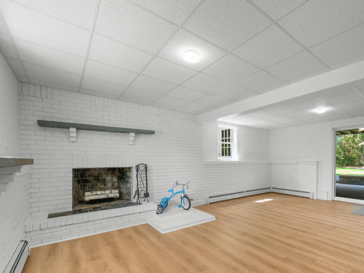
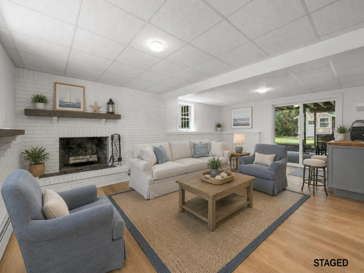
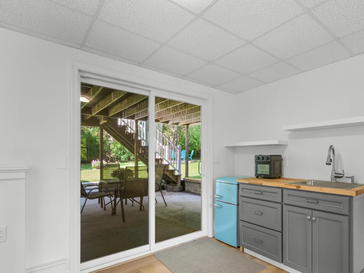
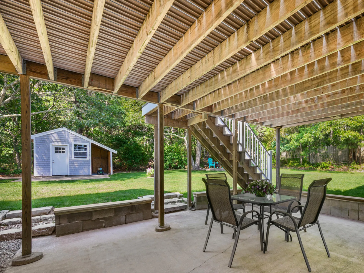
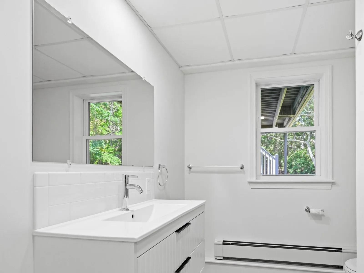
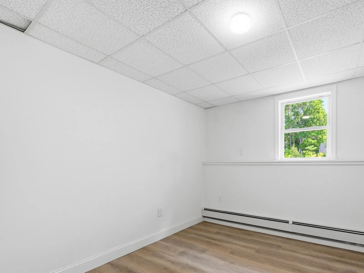
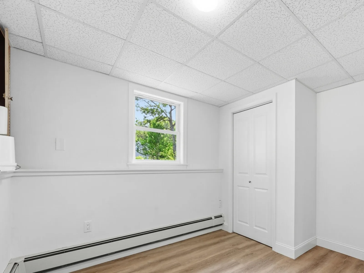
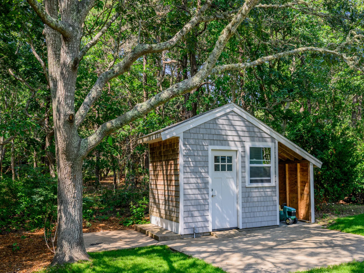
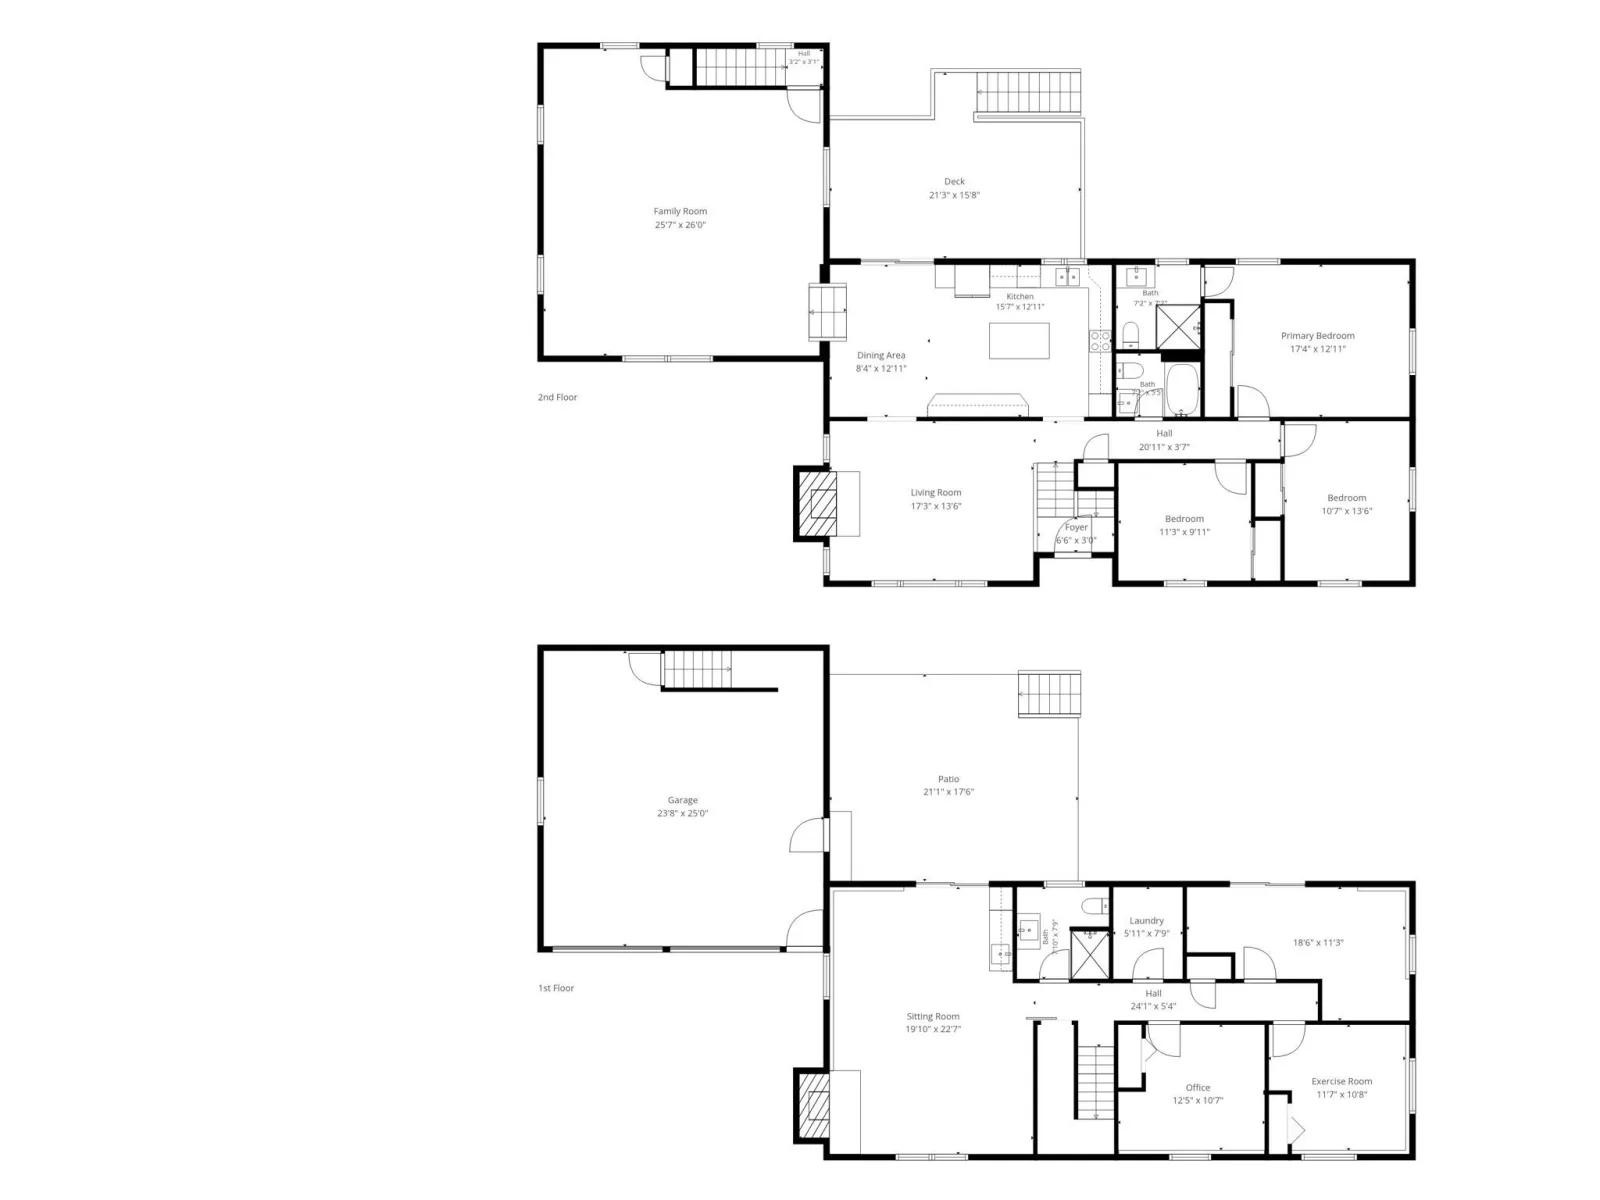
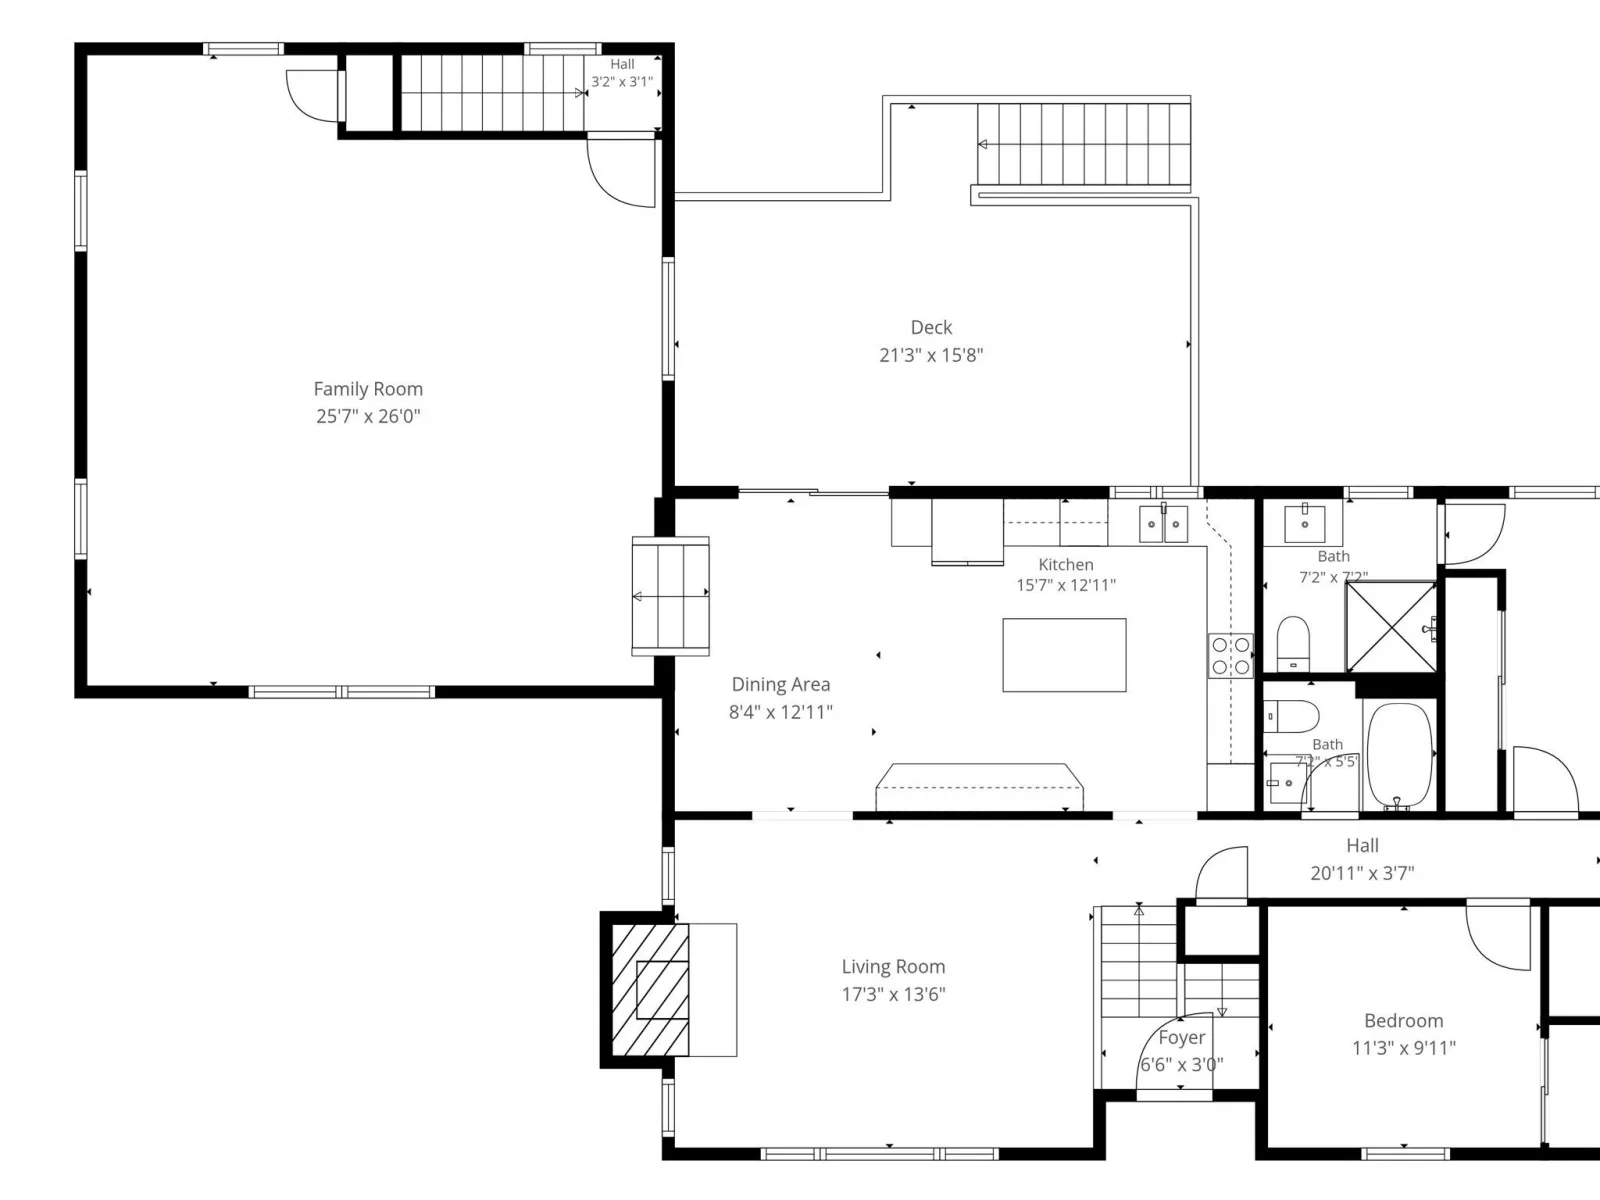
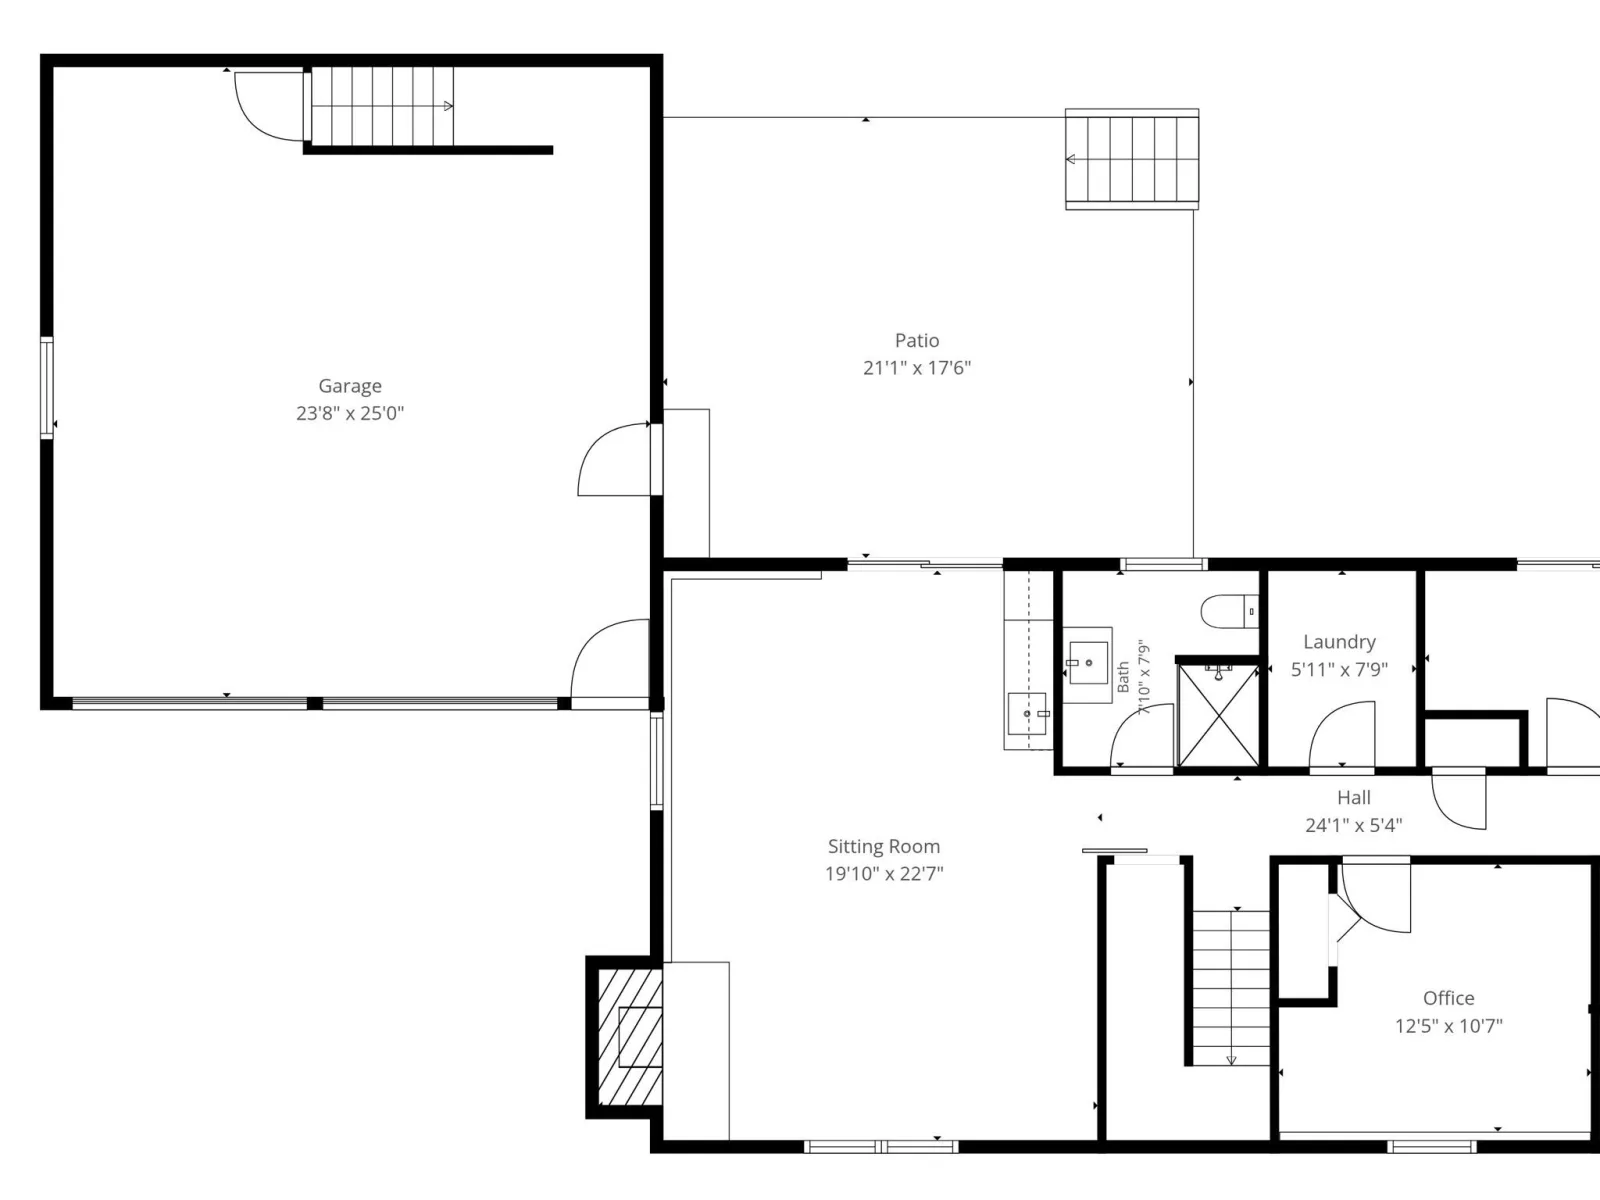
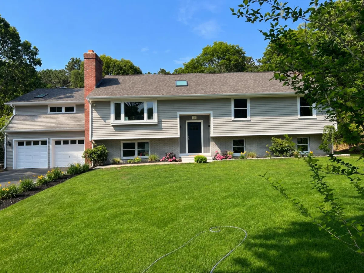
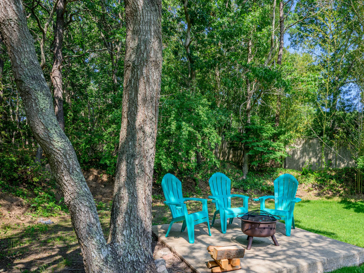
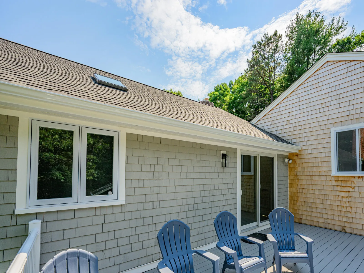
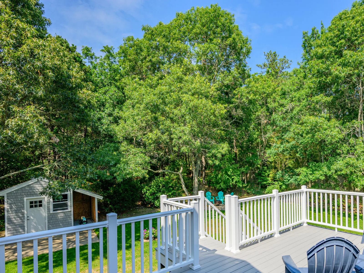
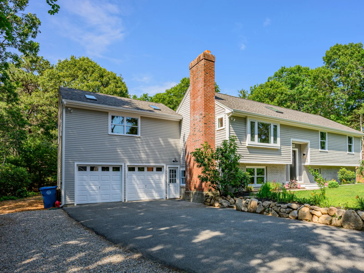
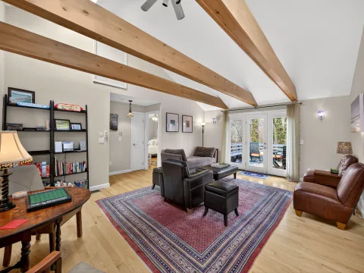
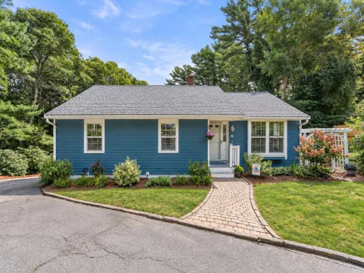
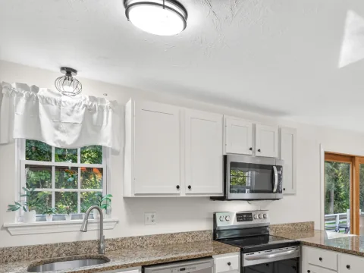
Welcome to this beautifully renovated home offering the perfect combination of style, comfort, and space for everyone. Featuring 3 bedrooms and 3 full baths, this thoughtfully updated home provides exceptional flexibility for today’s lifestyle. The stunning new kitchen serves as the heart of the home and opens to an expansive family room with endless possibilities for entertaining, relaxing, or gathering with friends and family. A separate living room with a welcoming fireplace creates the perfect place to unwind. The finished lower level offers even more living space, including an additional family room with sliding doors leading to a private patio and spacious backyard–ideal for outdoor entertaining, gardening, or simply enjoying the peaceful surroundings. Two additional bonus rooms provide excellent options for home offices, a fitness room, hobby space, or guest accommodations. An oversized two-car garage offers ample room for vehicles, storage, and all your Cape Cod gear. Ideally located just minutes from Old Silver Beach, local restaurants, shopping, North Falmouth elementary school. Easy access to the highway, this home combines convenience with the Cape Cod lifestyle
Property Details
Price:
$899,000
MLS #:
22603218
Status:
Active
Beds:
3
Baths:
3
Type:
Single Family
Subtype:
Single Family Residence
Neighborhood:
falmouth
Listed Date:
Jun 30, 2026
Finished Sq Ft:
2,474
Total Sq Ft:
2,474
Lot Size:
20,264 sqft / 0.47 acres (approx)
Year Built:
1986
See this Listing
Schools
School District:
Falmouth
Interior
Appliances
Dishwasher, Microwave, Electric Range, Refrigerator, Natural Gas, Tankless Water Heater
Bathrooms
3 Full Bathrooms
Cooling
None
Fireplaces Total
2
Flooring
Wood, Tile, Carpet
Heating
Natural Gas
Interior Features
HU Cable TV, Recessed Lighting
Laundry Features
Electric Dryer Hookup, Washer Hookup
Exterior
Architectural Style
Raised Ranch, Split Level
Attached Garage YN
1
Construction Materials
Clapboard, Shingle Siding
Garage Spaces
2
Lot Features
Cleared, Level
Other Structures
Outbuilding
Parking Features
Direct Access, Garage Door Opener, Storage, Driveway, Off Street, Paved
Parking Spots
8
Parking Total
8
Patio And Porch Features
Deck, Patio
Roof
Asphalt
Stories
2
Financial
Tax Year
2026
Taxes
$3,357
Map
Community
- Address19 Wheelhouse Circle Hatchville MA
- CityHatchville
- CountyBarnstable
- Zip Code02536
Market Summary
Current real estate data for Single Family in Hatchville as of Oct 31, 2026
3
Single Family Listed
105
Avg DOM
391
Avg $ / SqFt
$733,000
Avg List Price
Property Summary
- 19 Wheelhouse Circle Hatchville MA is a Single Family for sale in Hatchville, MA, 02536. It is listed for $899,000 and features 3 beds, 3 baths, and has approximately 2,474 square feet of living space, and was originally constructed in 1986. The current price per square foot is $363. The average price per square foot for Single Family listings in Hatchville is $391. The average listing price for Single Family in Hatchville is $733,000. To schedule a showing of MLS#22603218 at 19 Wheelhouse Circle in Hatchville, MA, contact your Gibson Sotheby’s Int’l Realty agent at 5084327856.
Similar Listings Nearby


19 Wheelhouse Circle
Hatchville, MA