
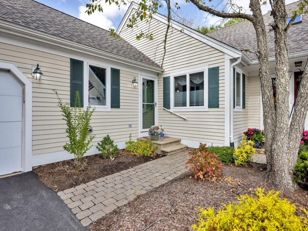
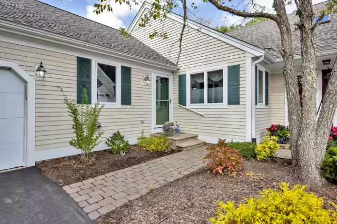
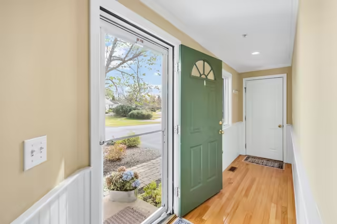
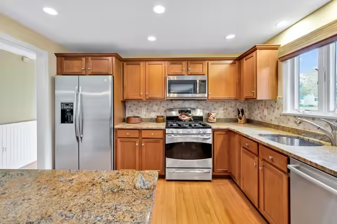
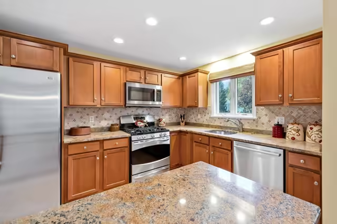
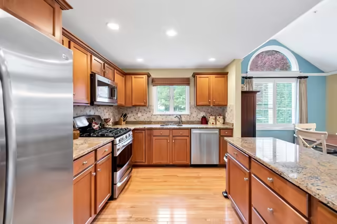
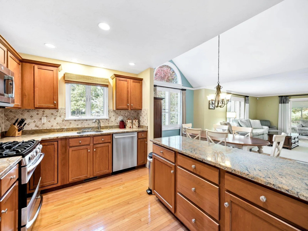
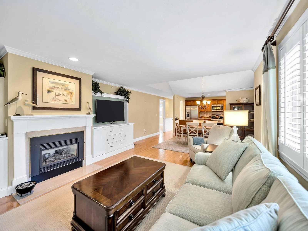
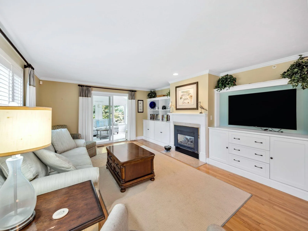
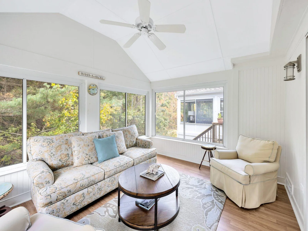
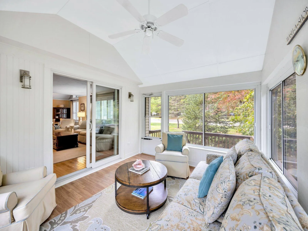
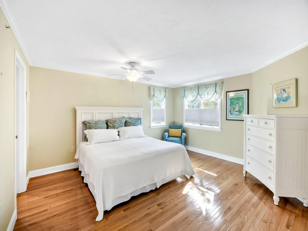
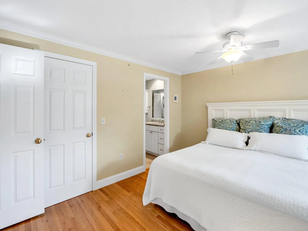
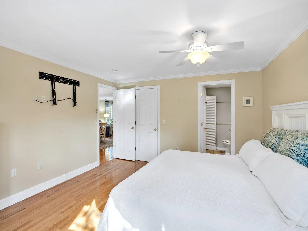
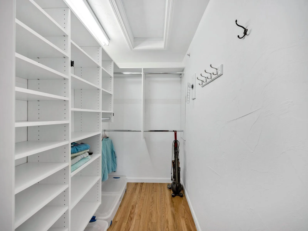
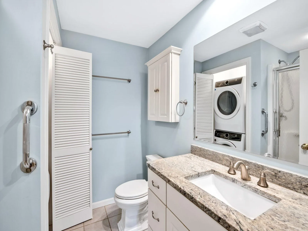
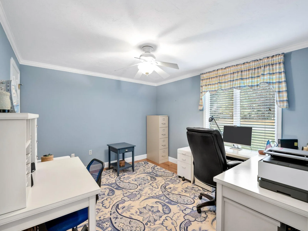
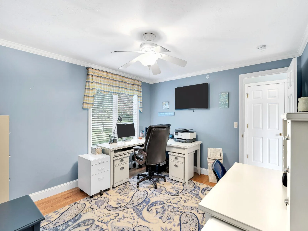
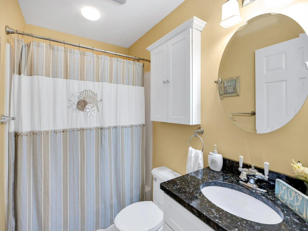
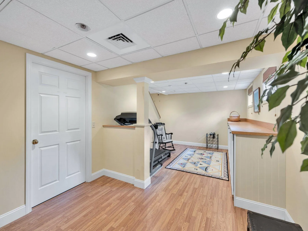
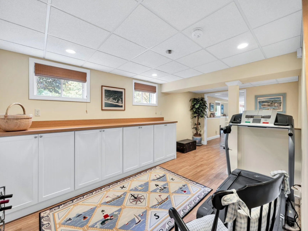
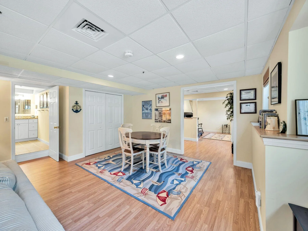
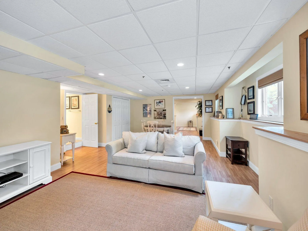
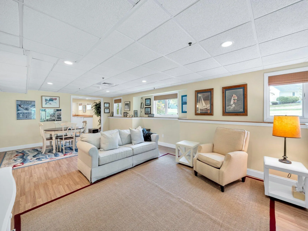
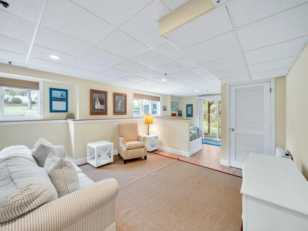
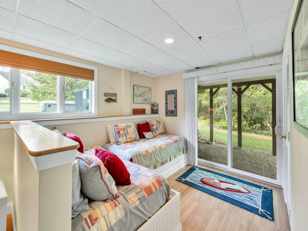
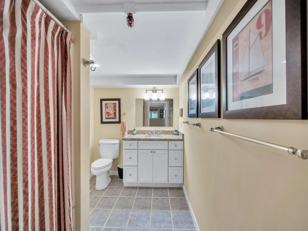
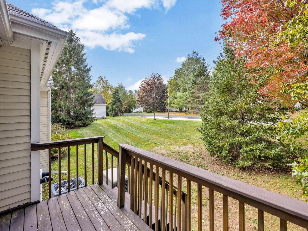
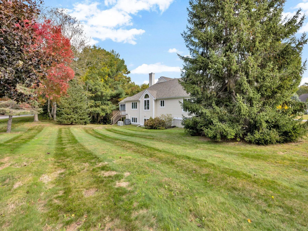
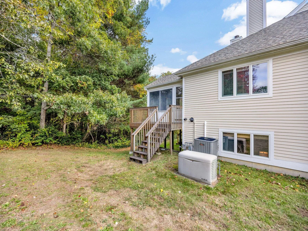
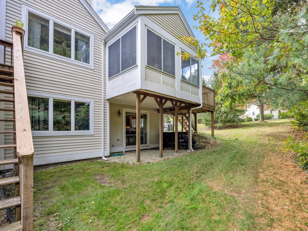
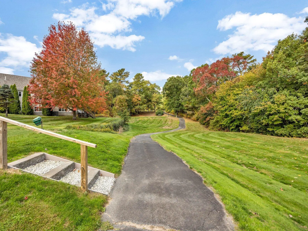
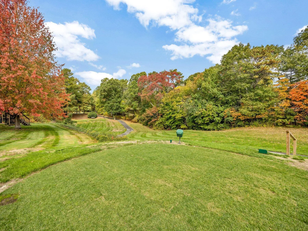
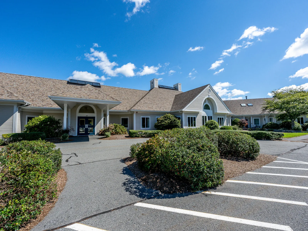
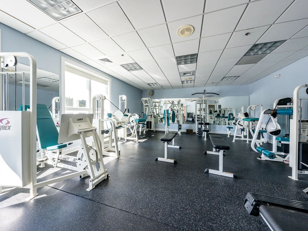
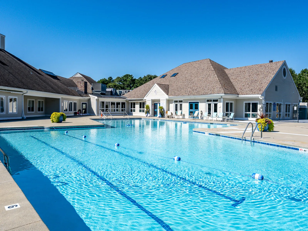
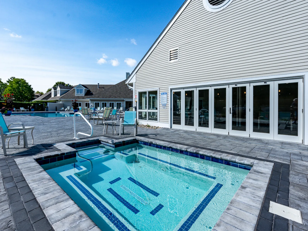
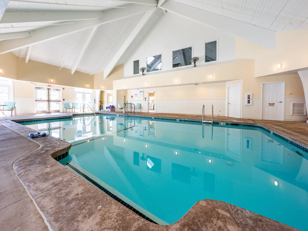
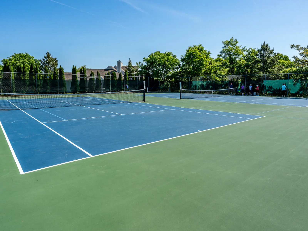
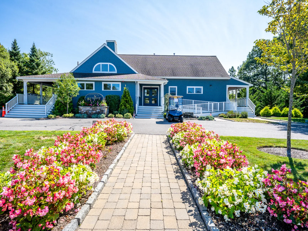
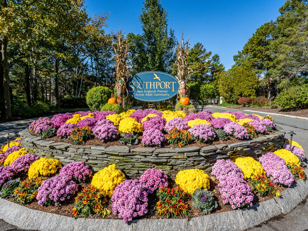
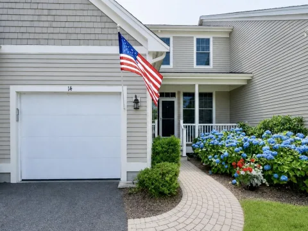
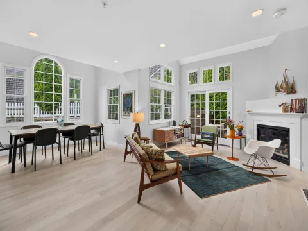
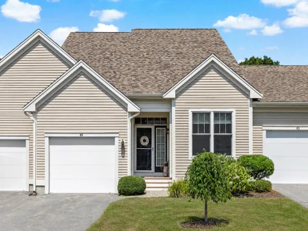
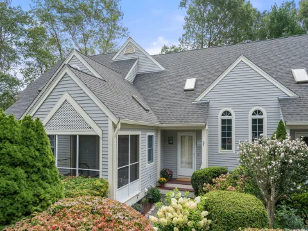
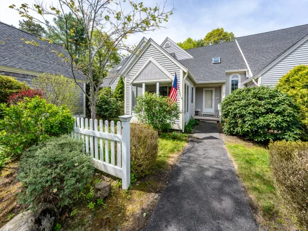
At Southport – This lovely Vineyard style home checks the boxes: end unit w/ one level living, finished lower level w/3rd bath & walkout + attached 1-car garage. Special features incl. bead board wainscoting, crown moulding, plantation blinds, hardwood floors & generator. Your kitchen w/stainless appliances & granite counters combines w/ dining area for easy entertaining. The open floor plan continues into a comfortable living room w/ built-in bookcases & gas fireplace leading to a 4-season sun room to enjoy year round. The main floor includes a primary suite w/ updated bath, stacked washer/dryer & custom walk-in closet. The second bedroom currently serves as a home office and is adjacent to a 2nd full bath to complete this level. Downstairs finds a bright multi purpose family room for exercising, game playing or relaxing in the spacious sitting area. Built in ‘day beds’ provide space for overnight guests, while windows & sliding door give natural light. Southport amenities incl. a 9-hole golf course, indoor & outdoor heated pools, tennis/pickle ball courts & activities at 32,000 SF Village Ctr. 1 pet 35# max & electric grills only. Buyers pay 1 time $4800 fee to HOA at closing. Buyers/Agents to verify all information herein. See Rules & Regulations for Pets and Rental Guidelines.
Property Details
Price:
$625,000
MLS #:
22605416
Status:
Active
Beds:
2
Baths:
3
Type:
Condo
Subtype:
Condominium
Neighborhood:
mashpee
Listed Date:
Oct 25, 2026
Finished Sq Ft:
2,007
Total Sq Ft:
2,007
Year Built:
2001
See this Listing
Schools
School District:
Mashpee
Interior
Appliances
Dishwasher, Microwave, Gas Range, Refrigerator, Washer/Dryer Stacked, Natural Gas, Tankless Water Heater
Bathrooms
3 Full Bathrooms
Cooling
Central Air
Fireplaces Total
1
Flooring
Hardwood, Laminate, Tile
Heating
Natural Gas
Interior Features
Recessed Lighting, Walk-In Closet(s)
Laundry Features
Electric Dryer, Washer Hookup
Exterior
Association Amenities
Clubhouse, Golf Course, Landscaping, Trash, Snow Removal, Tennis Court(s), Pro On Site, Pool, Road Maintenance, Security, Shuffleboard Court
Attached Garage YN
1
Construction Materials
Clapboard
Exterior Features
Underground Sprinkler System
Fencing
None
Garage Spaces
1
Lot Features
Corner Lot, Gentle Sloping, Wooded
Parking Features
Direct Access, Garage Door Opener, Driveway, Off Street, Guest, Paved
Parking Spots
1
Parking Total
1
Patio And Porch Features
Screened Porch
Roof
Asphalt
Security Features
Security System, Gated Community
Stories
1
Financial
HOA Fee
$1,155
HOA Fee Frequency
Monthly
HOA Includes
55+ Community, Pool, Professional Property Management, Sewer
Tax Year
2026
Taxes
$3,822
Map
Community
- Address10 Chippers Lane UNIT 10 Mashpee MA
- CityMashpee
- CountyBarnstable
- Zip Code02649
Subdivisions in Mashpee
- Bright Coves
- Child’s River East
- Cotuit Woods
- Country Club Estates
- Greensward
- Lakewood Estates
- Monomoscoy Island
- New Seabury
- Pirate’s Cove
- Popponesset Island
- Popponesset Village
- Quashnet Valley
- Sandalwood
- Santuit Woods
- Seabrook Shores
- Seabrook Village
- South Cape Beach Est
- South Cape Estates
- Summersea
- The Mews
- Willowbend
Market Summary
Property Summary
- 10 Chippers Lane UNIT 10 Mashpee MA is a Condo for sale in Mashpee, MA, 02649. It is listed for $625,000 and features 2 beds, 3 baths, and has approximately 2,007 square feet of living space, and was originally constructed in 2001. The current price per square foot is $311. The average price per square foot for Condo listings in Mashpee is $472. The average listing price for Condo in Mashpee is $662,685. To schedule a showing of MLS#22605416 at 10 Chippers Lane UNIT 10 in Mashpee, MA, contact your Gibson Sotheby’s Int’l Realty agent at 5084327856.
Similar Listings Nearby


10 Chippers Lane UNIT 10
Mashpee, MA