
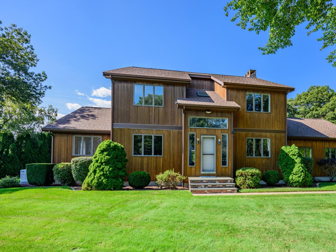
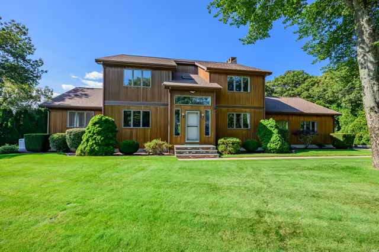
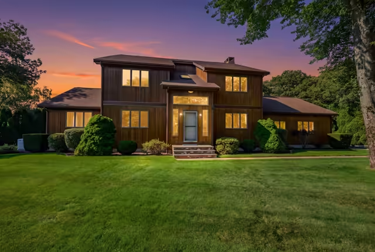
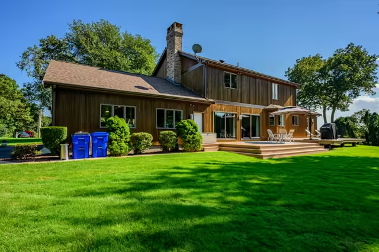
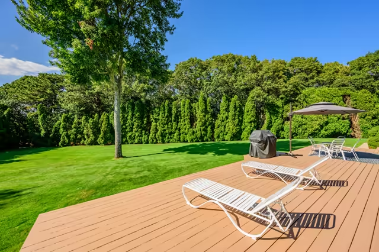
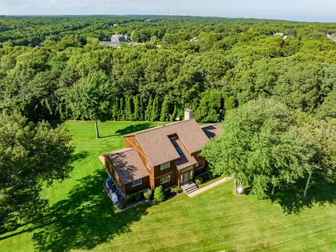
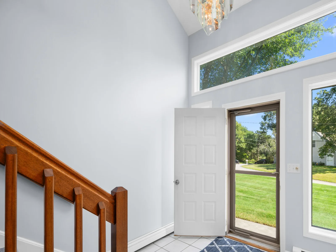
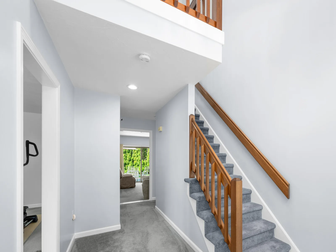
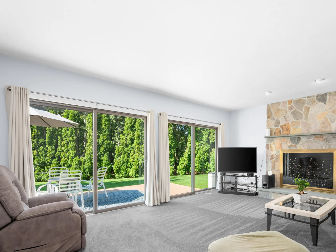
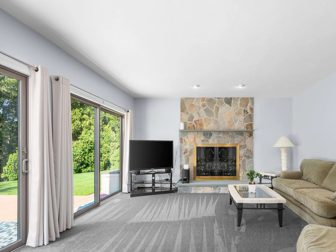
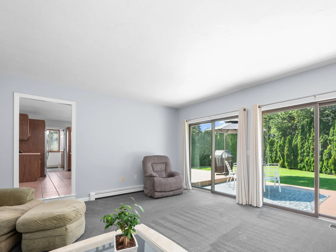
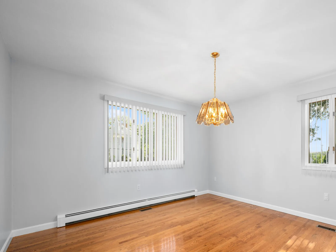
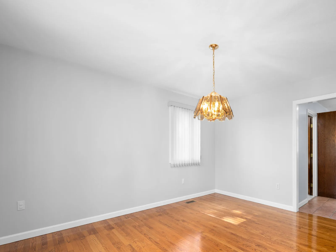
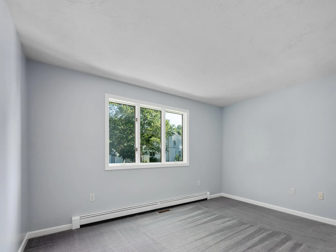
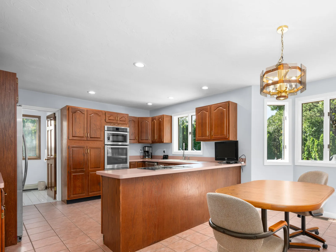
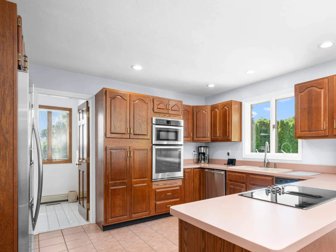
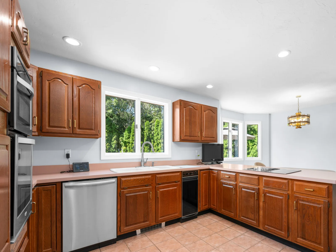
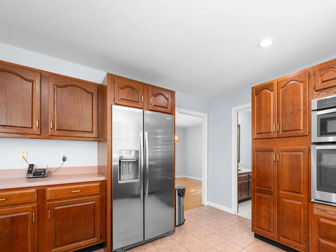
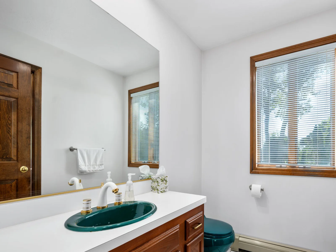
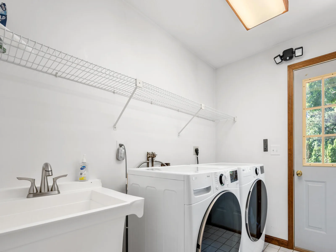
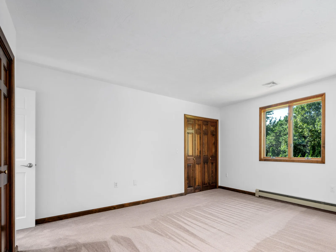
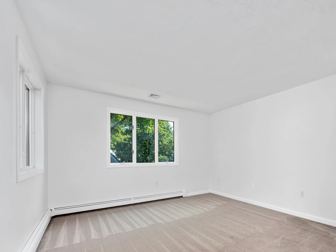
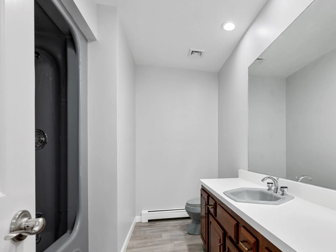
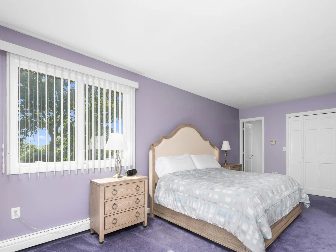
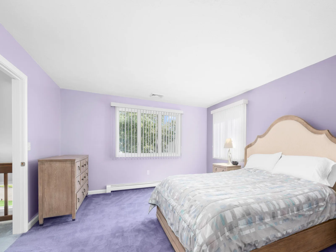
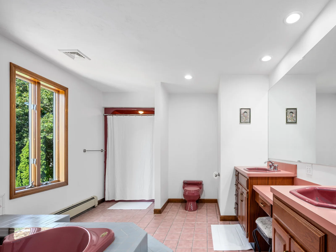
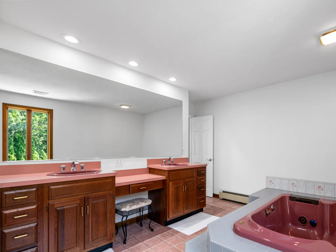
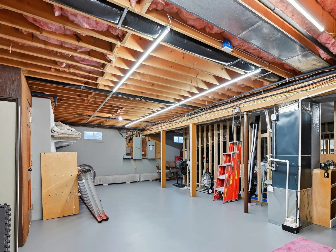
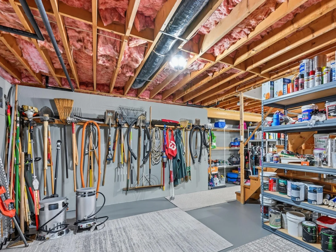
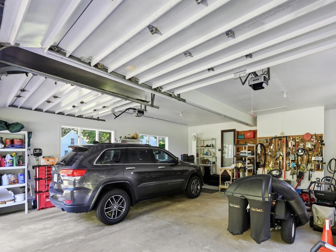
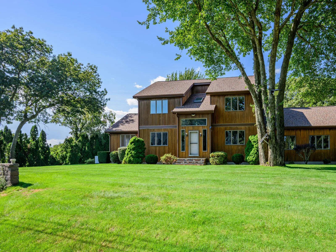
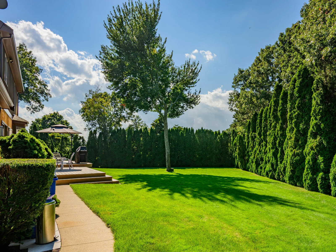
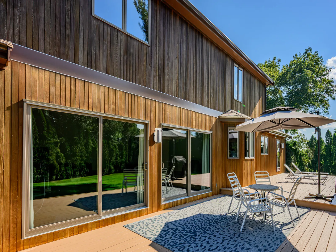
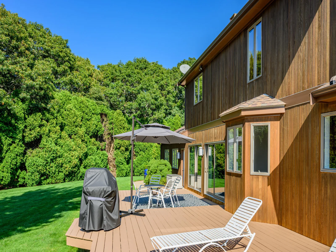
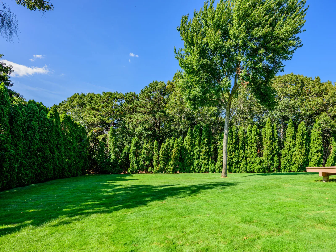
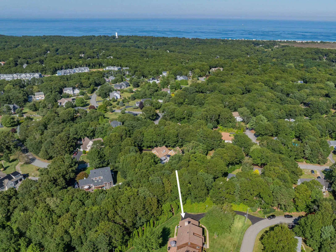
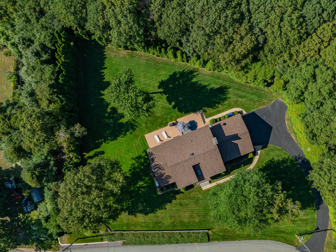
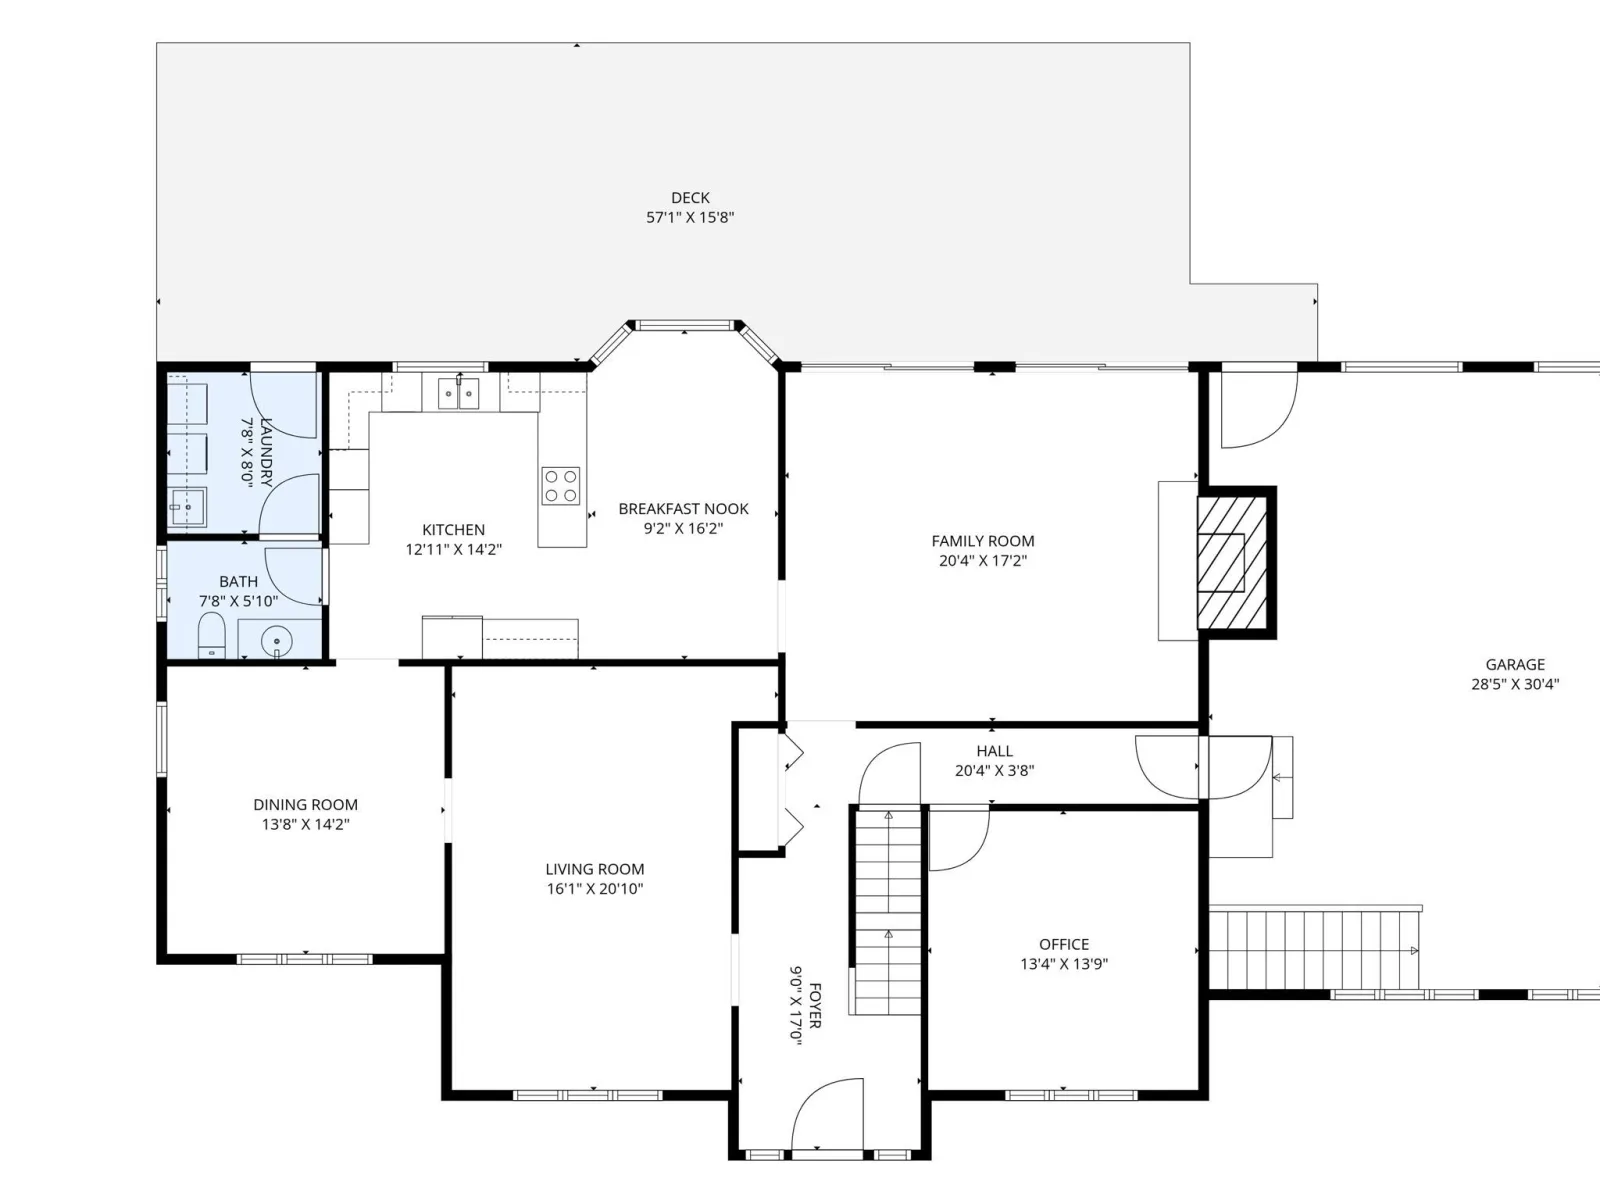
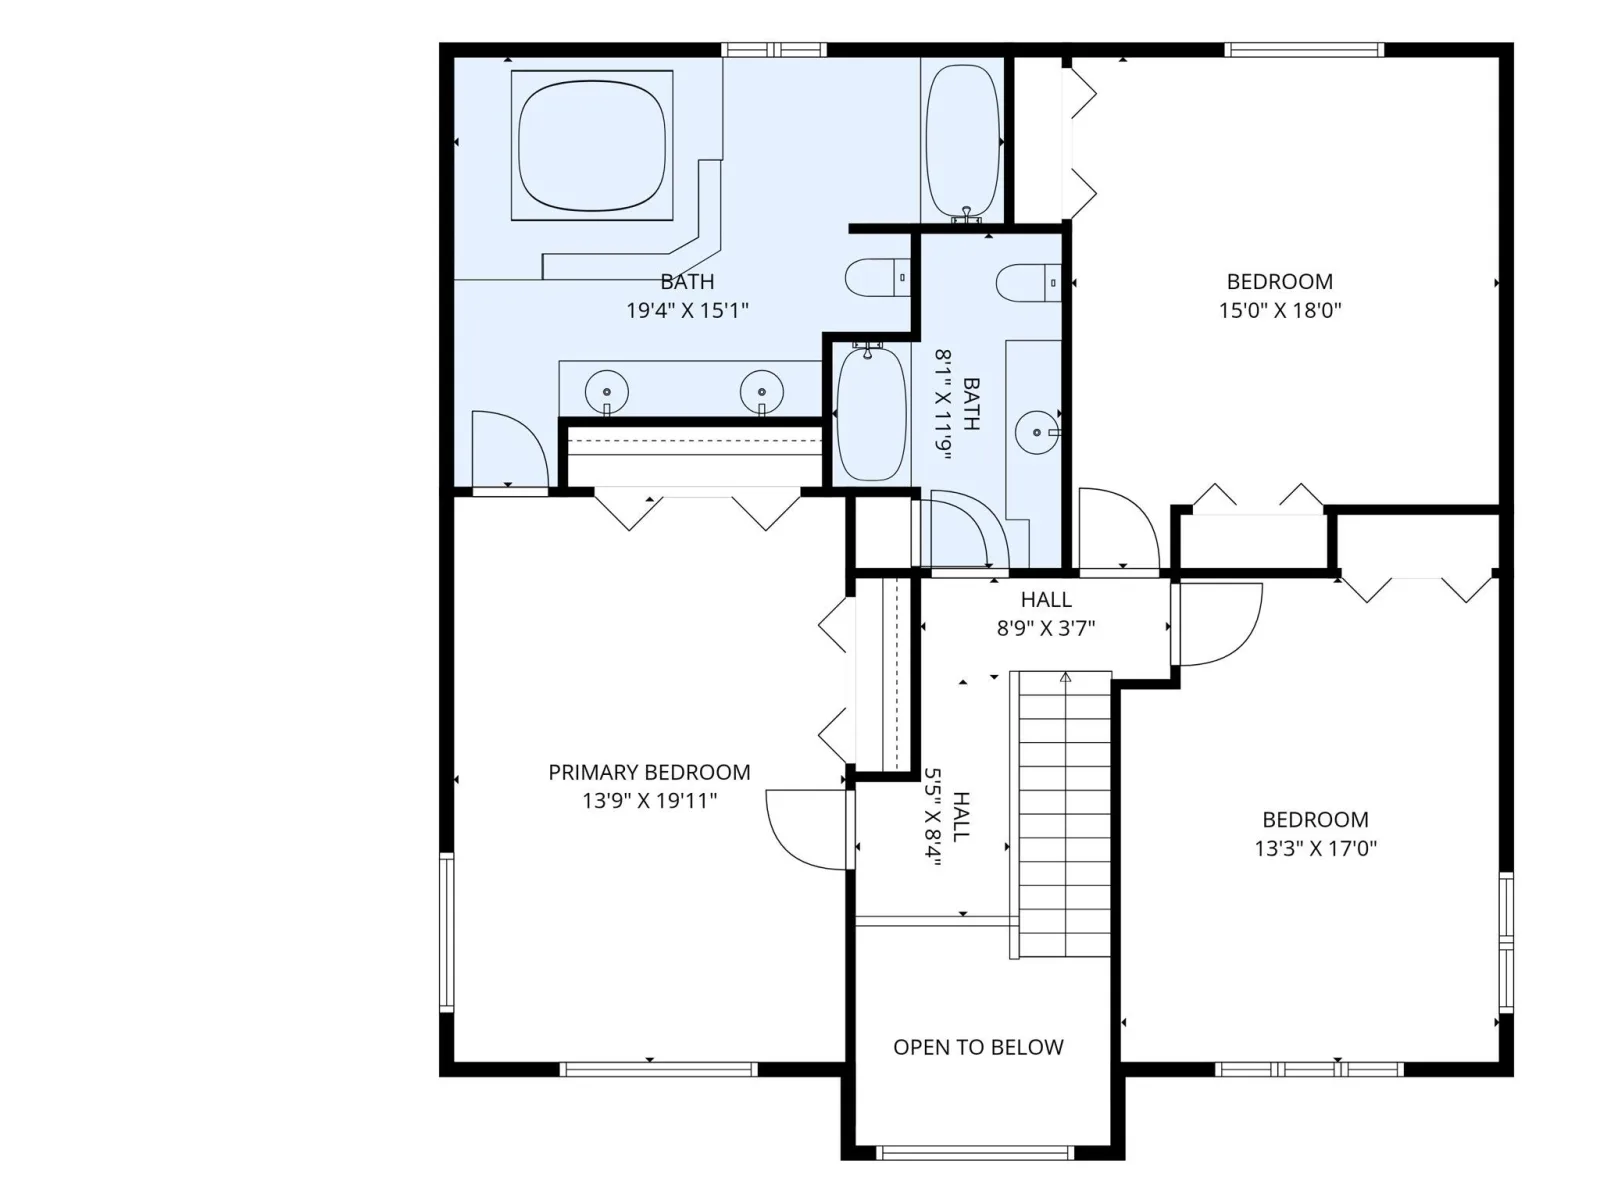
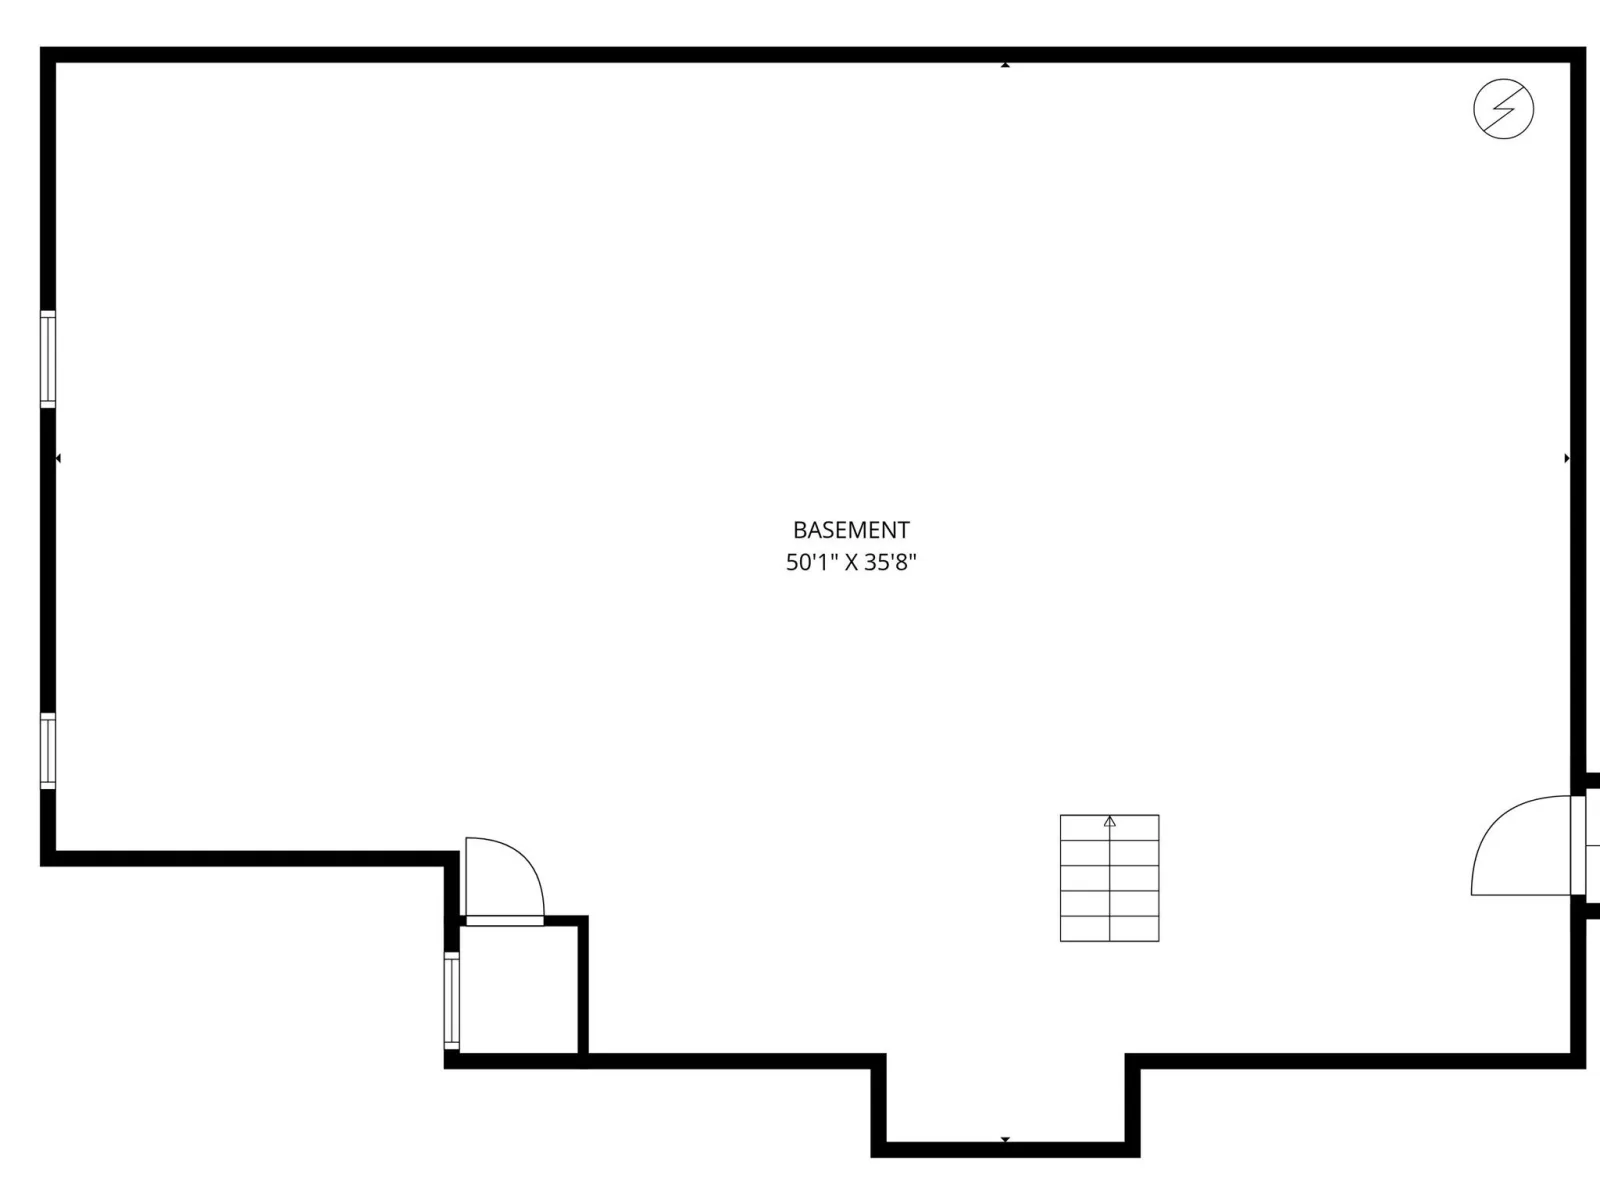
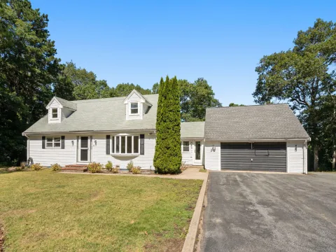
A private sanctuary of exceptional craftsmanship, this distinguished contemporary residence was custom-built by its owner—a builder who spared no expense in creating his own personal home. From the 2×6 construction and premium materials to the meticulous execution, quality is evident throughout. Framed by a majestic border of mature arborvitae, the beautifully landscaped grounds create a serene, resort-like setting designed for refined outdoor living. Inside, a dramatic two-story foyer introduces graciously scaled spaces and abundant natural light. The living room is anchored by a spectacular floor-to-ceiling stone fireplace with bluestone hearth and mantle, complemented by two new 8′ sliders opening to an expansive deck overlooking the private grounds. The sophisticated dining room features hardwood floors and elegant lighting. A generous chef’s kitchen offers stainless appliances, wall oven, cooktop, pantry, custom pull-outs, Lazy Susans and a sun-filled dining area. A versatile first-floor office/bedroom adds flexibility. Upstairs, the luxurious primary suite features two closets, new windows and a spa-inspired bath with Jacuzzi tub and double vanity. New roof and more!
Property Details
Price:
$815,000
MLS #:
22604584
Status:
Active
Beds:
3
Baths:
2.5
Type:
Single Family
Subtype:
Single Family Residence
Neighborhood:
bourne
Listed Date:
Sep 11, 2026
Finished Sq Ft:
3,130
Total Sq Ft:
3,130
Lot Size:
36,590 sqft / 0.84 acres (approx)
Year Built:
1988
See this Listing
Schools
School District:
Bourne
Interior
Appliances
Dishwasher, Electric Range, Refrigerator, Washer, Natural Gas, Other
Bathrooms
2 Full Bathrooms, 1 Half Bathroom
Cooling
Central Air
Fireplaces Total
1
Flooring
Wood, Tile, Carpet
Heating
Natural Gas
Exterior
Architectural Style
Contemporary
Attached Garage YN
1
Construction Materials
Wood Siding
Exterior Features
Underground Sprinkler System
Fencing
None
Garage Spaces
2
Lot Features
Level
Parking Features
Direct Access, Garage Door Opener, Driveway, Off Street, Paved
Patio And Porch Features
Deck, Patio
Roof
Asphalt
Stories
2
Financial
Tax Year
2026
Taxes
$6,732
Map
Community
- Address1 Homestead Rd Extension Sagamore Beach MA
- CitySagamore Beach
- CountyBarnstable
- Zip Code02562
Subdivisions in Sagamore Beach
Market Summary
Current real estate data for Single Family in Sagamore Beach as of Oct 31, 2026
6
Single Family Listed
88
Avg DOM
315
Avg $ / SqFt
$1,000,500
Avg List Price
Property Summary
- 1 Homestead Rd Extension Sagamore Beach MA is a Single Family for sale in Sagamore Beach, MA, 02562. It is listed for $815,000 and features 3 beds, 3 baths, and has approximately 3,130 square feet of living space, and was originally constructed in 1988. The current price per square foot is $260. The average price per square foot for Single Family listings in Sagamore Beach is $315. The average listing price for Single Family in Sagamore Beach is $1,000,500. To schedule a showing of MLS#22604584 at 1 Homestead Rd Extension in Sagamore Beach, MA, contact your Gibson Sotheby’s Int’l Realty agent at 5084327856.
Similar Listings Nearby

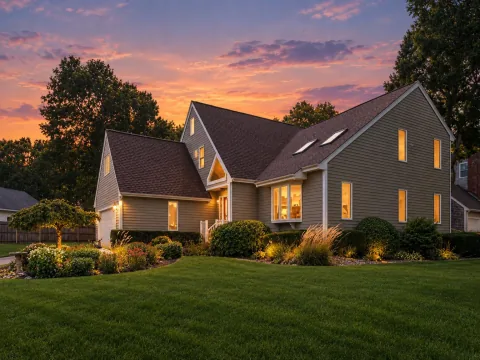

1 Homestead Rd Extension
Sagamore Beach, MA