
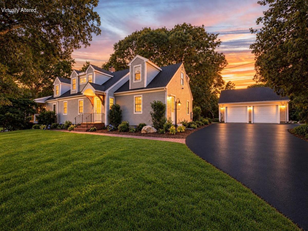
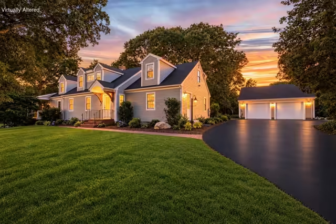
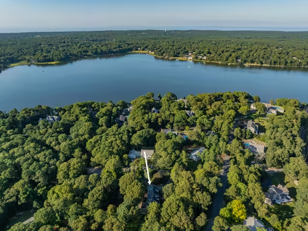
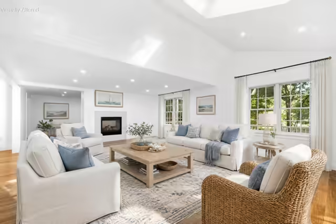
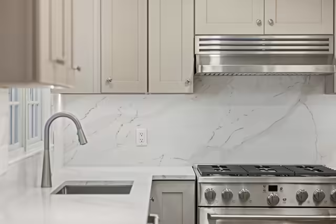
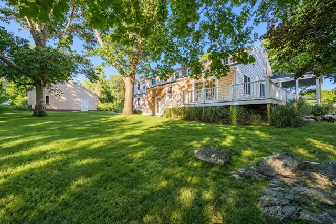
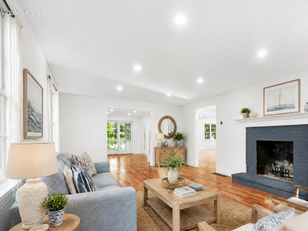
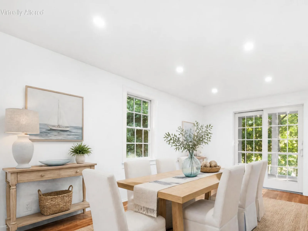
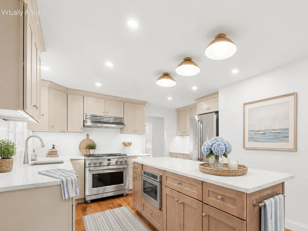
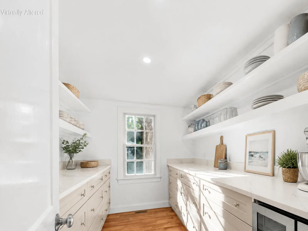
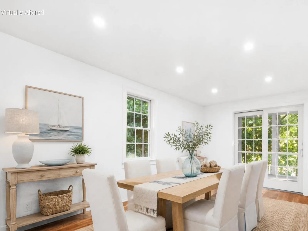
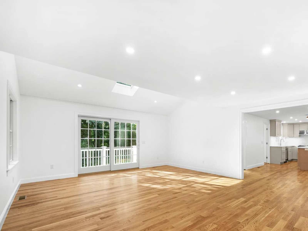
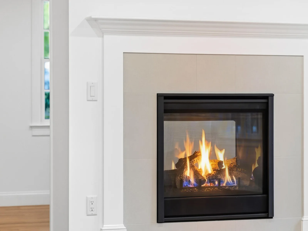
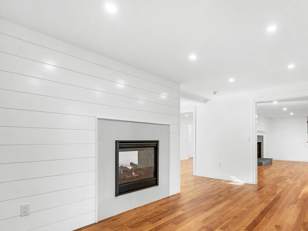
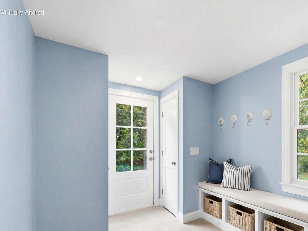
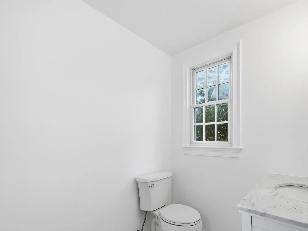
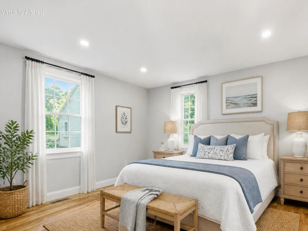
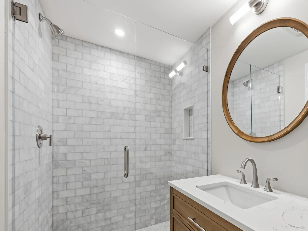
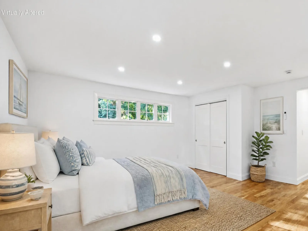
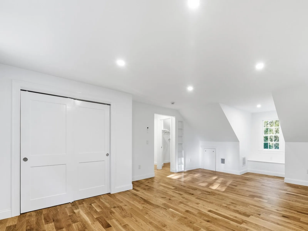
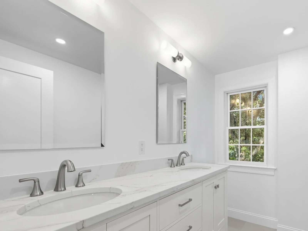
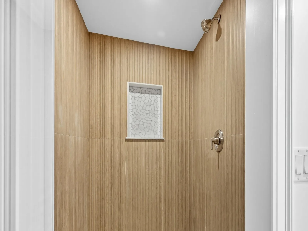
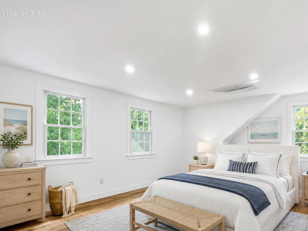
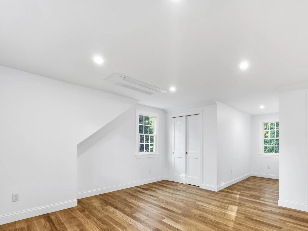
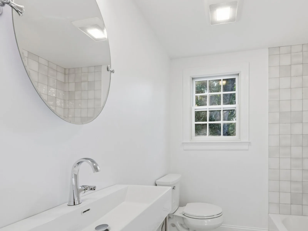
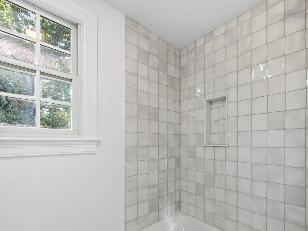
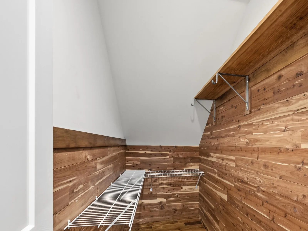
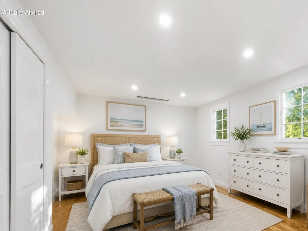
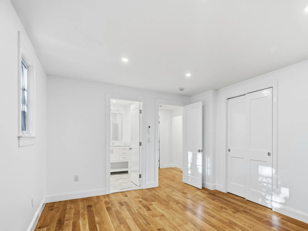
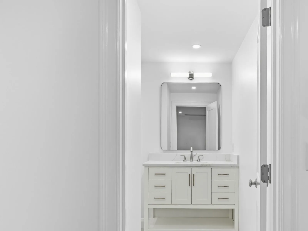
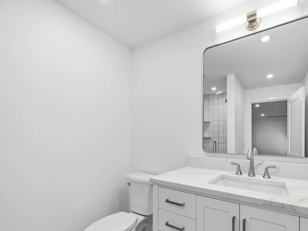
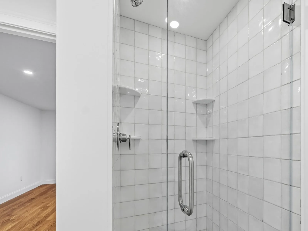
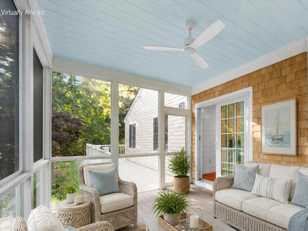
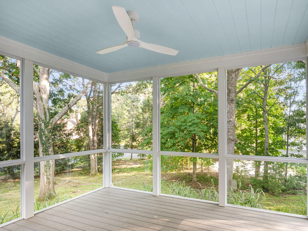
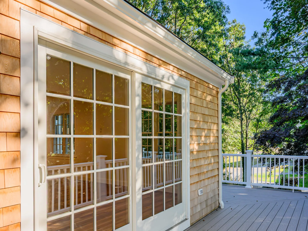
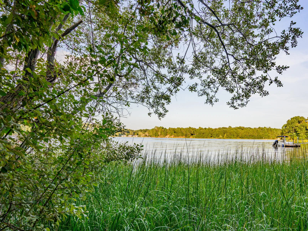
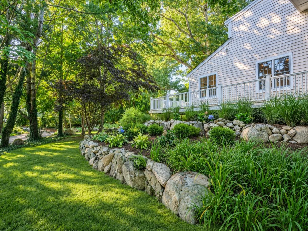
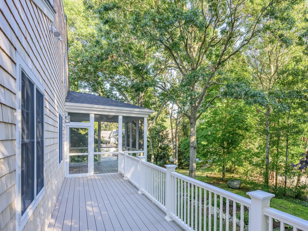
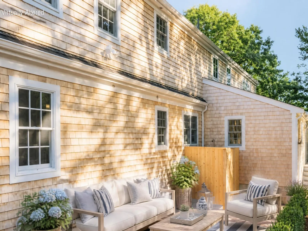
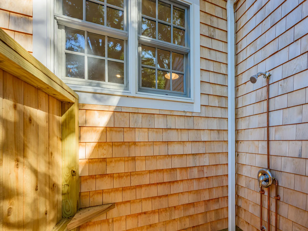
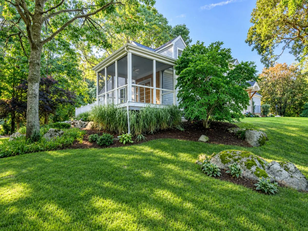
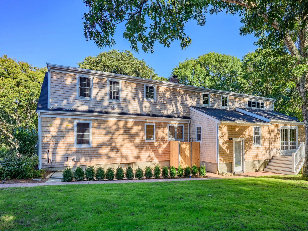
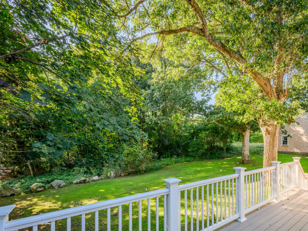
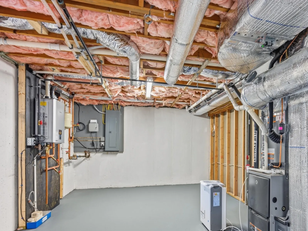
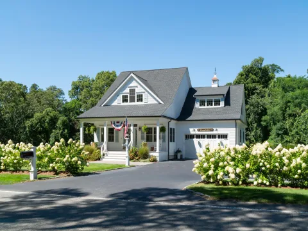
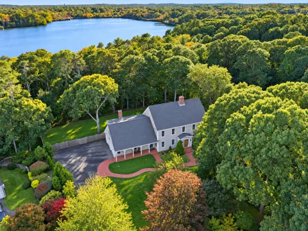
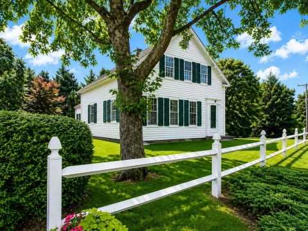
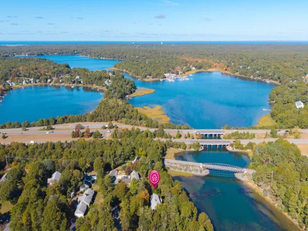
Completely renovated from the ground up, this 4-bedroom, 4-en-suite Cape Cod home sits on a private 1.1-acre corner lot. At the end of the dead-end street, stairs lead down to Follins Pond, which connects to Bass River and offers opportunities for kayaking, boating, fishing, and enjoying sunset views. The first floor features an en-suite bedroom, formal living room with a wood-burning fireplace, separate dining room, and vaulted family room with a double-sided gas fireplace. The chef’s kitchen offers a large center island and spacious butler’s pantry with seven electrical outlets. A mudroom with laundry, three coat closets, and a powder room complete the first floor. White oak hardwood floors run throughout the home. Upstairs are three additional en-suite bedrooms, including a private primary suite with double sinks, a walk-in shower, and a separate water closet. Outdoor features include a screened-in porch, expansive wraparound AZEK deck, patio, outdoor shower, professionally landscaped grounds, irrigation system, paved driveway, and detached 728-square-foot, two-car garage. Major updates include a new roof, windows, siding, three dormers, and all new plumbing and electrical. A high-efficiency gas furnace, first-floor central air conditioning, a second-floor Samsung tri-zone heat pump system, and a tankless natural gas water heater. Convenient to Cape Cod beaches, boating, marinas, golf, shops, restaurants, and the Cape Cod Rail Trail. Some photos have been virtually staged.
Property Details
Price:
$1,799,000
MLS #:
22603960
Status:
Active
Beds:
4
Baths:
4.5
Type:
Single Family
Subtype:
Single Family Residence
Neighborhood:
yarmouth
Listed Date:
Aug 13, 2026
Finished Sq Ft:
3,612
Total Sq Ft:
3,612
Lot Size:
47,916 sqft / 1.10 acres (approx)
Year Built:
1963
See this Listing
Schools
School District:
Dennis-Yarmouth
Interior
Appliances
Dishwasher, Freezer, Gas Range, Refrigerator, Range Hood, Wine Cooler, Natural Gas, Tankless Water Heater
Bathrooms
4 Full Bathrooms, 1 Half Bathroom
Cooling
Other
Fireplaces Total
2
Flooring
Hardwood, Tile
Heating
Natural Gas
Interior Features
Cedar Closet(s), Pantry, Recessed Lighting, Walk-In Closet(s), Wet Bar
Laundry Features
Washer Hookup
Exterior
Architectural Style
Cape Cod
Construction Materials
Shingle Siding
Exterior Features
Outdoor Shower, Underground Sprinkler System
Garage Spaces
2
Lot Features
Corner Lot
New Construction YN
1
Other Structures
Other
Parking Features
Detached, Storage, Driveway, Paved
Patio And Porch Features
Deck, Patio, Screened Porch
Roof
Shingle
Stories
2
Financial
Tax Year
2026
Map
Community
- Address129 Driftwood Lane South Yarmouth MA
- CitySouth Yarmouth
- CountyBarnstable
- Zip Code02664
Subdivisions in South Yarmouth
Market Summary
Current real estate data for Single Family in South Yarmouth as of Oct 31, 2026
49
Single Family Listed
65
Avg DOM
560
Avg $ / SqFt
$1,181,006
Avg List Price
Property Summary
- 129 Driftwood Lane South Yarmouth MA is a Single Family for sale in South Yarmouth, MA, 02664. It is listed for $1,799,000 and features 4 beds, 5 baths, and has approximately 3,612 square feet of living space, and was originally constructed in 1963. The current price per square foot is $498. The average price per square foot for Single Family listings in South Yarmouth is $560. The average listing price for Single Family in South Yarmouth is $1,181,006. To schedule a showing of MLS#22603960 at 129 Driftwood Lane in South Yarmouth, MA, contact your Gibson Sotheby’s Int’l Realty agent at 5084327856.
Similar Listings Nearby


129 Driftwood Lane
South Yarmouth, MA