
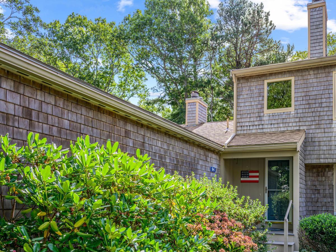
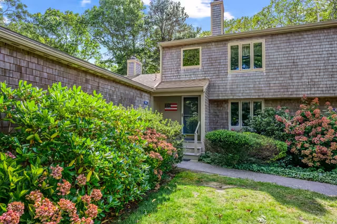
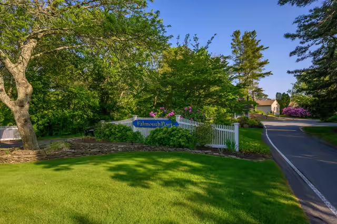
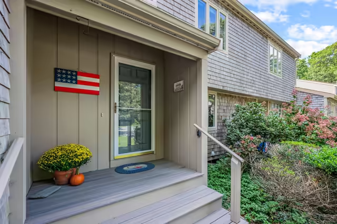
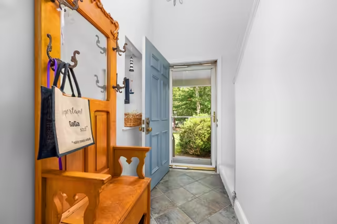
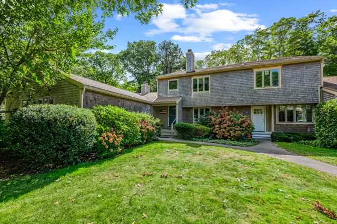
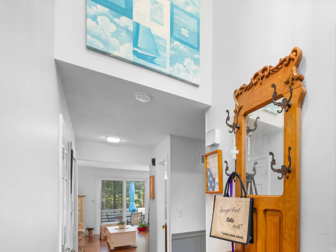
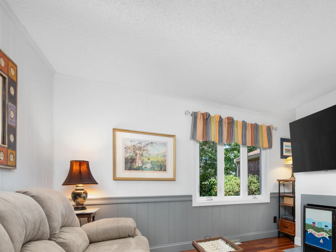
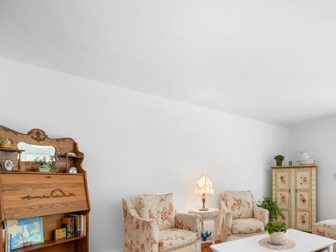
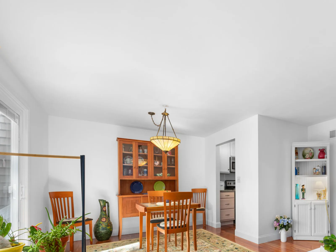
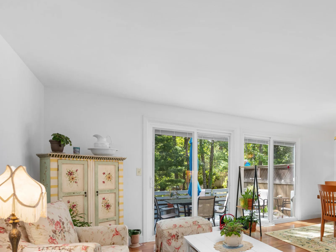
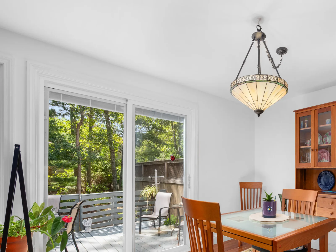
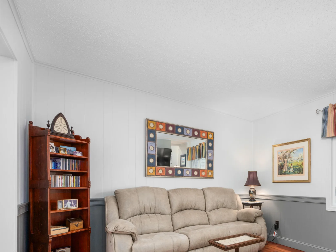
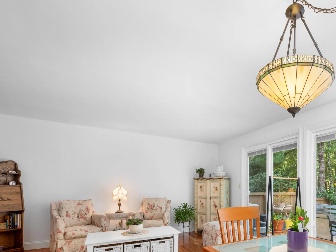
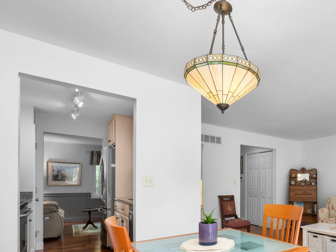
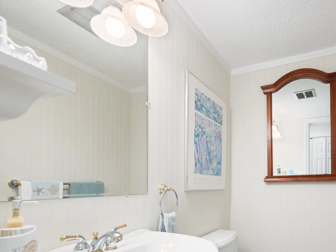
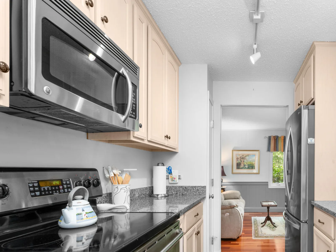
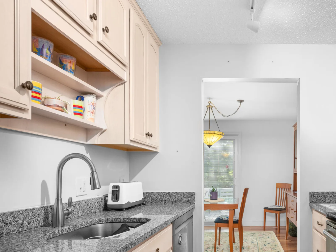
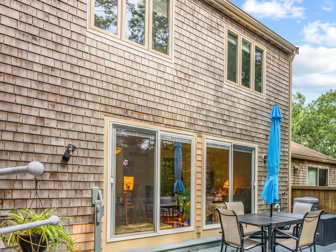
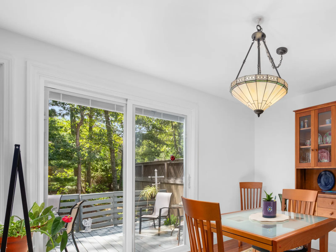
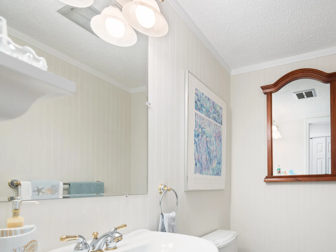
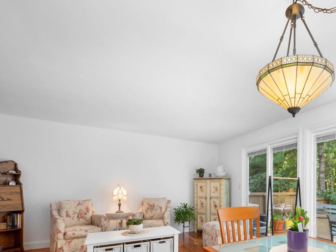
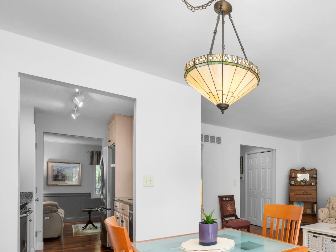
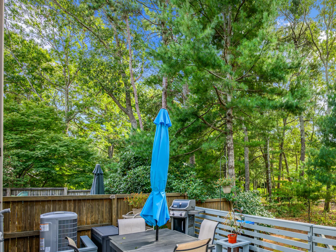
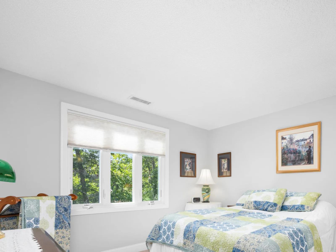
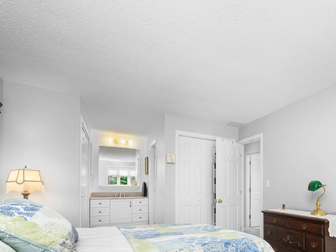
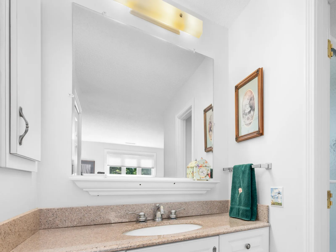
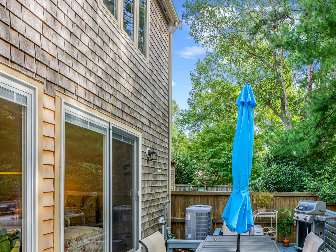
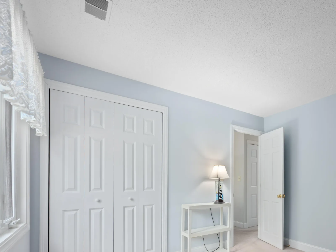
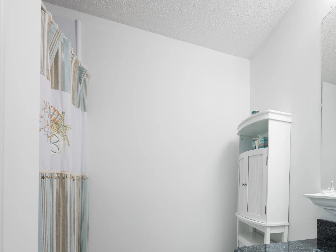
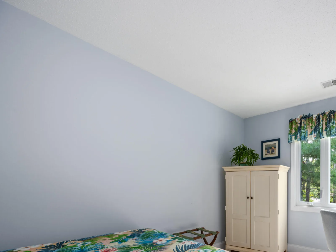
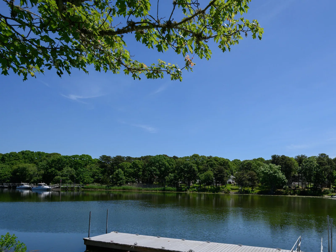
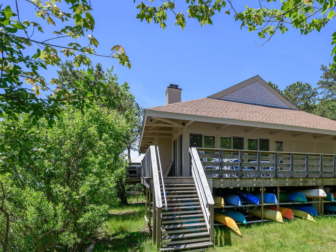
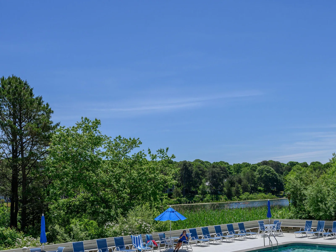

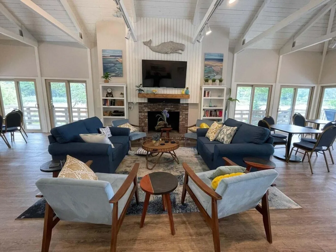
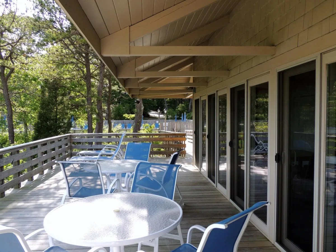
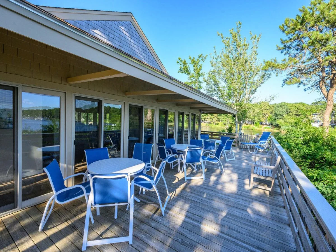

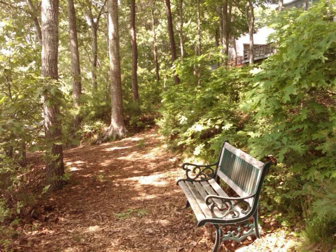
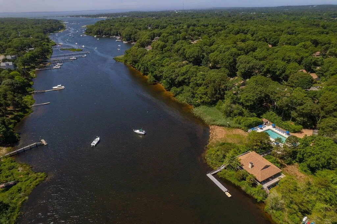

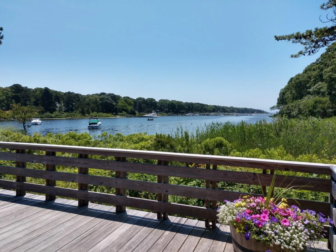

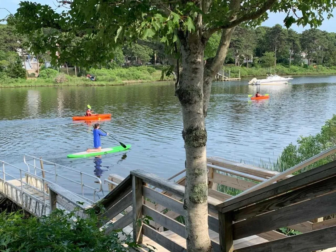
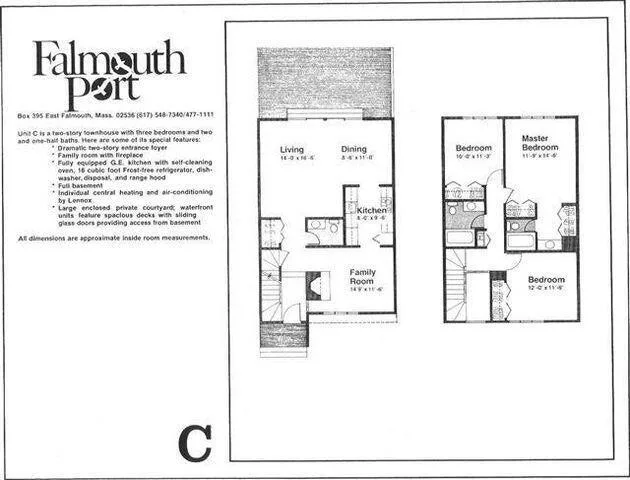
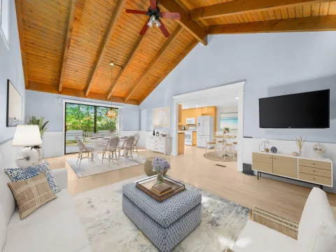
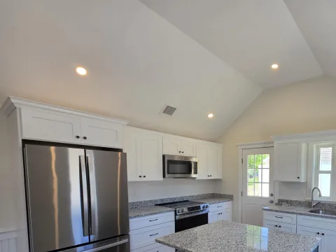
From the moment you step inside this 3 bedroom unit , you’ll be welcomed by beautiful Brazilian cherry floors that flow throughout the entire first floor. The front hall leads into a sunlit living room with sliders and tranquil views. Adjacent to the living room, the dining area also has sliders that provide easy access to the outdoors. The dining room is an ideal setting for entertaining. The renovated kitchen is both stylish and functional, featuring granite countertops, newer cabinetry, overhead lighting, and SS appliances. Just off the main living area, the den offers a cozy retreat with a wood-burning fireplace. A half bath completes the first floor. Upstairs, the spacious primary bedroom offers an en-suite bath with a walk-in shower, and generous closet space. Two additional bedrooms provide plenty of room for family, guests, or a home office, along with another full bath. The lower level provides a laundry area and abundant storage space. Beyond your front door, Falmouth Port offers an exceptional Cape Cod lifestyle with an array of amenities to enjoy. Take a dip in the heated pool, play tennis/pickle ball, stroll along the walking trails, or spend time by the waterfront. Amenities in Falmouth Port include renovated clubhouse with beautiful water views, heated pool, kayak racks, two dinghy docks, a walking trail that leads you around Falmouth Port, a games field, and tennis and pickleball courts,
Property Details
Price:
$589,000
MLS #:
22604772
Status:
Pending
Beds:
3
Baths:
2.5
Type:
Condo
Subtype:
Condominium
Neighborhood:
falmouth
Listed Date:
Sep 20, 2026
Finished Sq Ft:
1,626
Total Sq Ft:
1,626
Year Built:
1974
See this Listing
Schools
School District:
Falmouth
Interior
Appliances
Dishwasher, Microwave, Electric Range, Refrigerator, Washer, Natural Gas, Water Heater
Bathrooms
2 Full Bathrooms, 1 Half Bathroom
Cooling
Central Air
Fireplaces Total
1
Flooring
Hardwood, Tile, Carpet
Heating
Natural Gas
Interior Features
Linen Closet
Laundry Features
Electric Dryer, Electric Dryer Hookup, Washer Hookup
Exterior
Association Amenities
Clubhouse, Landscaping, Road Maintenance, Trash, Snow Removal, Boat Dock, Pro Off Site, Playground, Pool, Tennis Court(s)
Construction Materials
Shingle Siding, Wood Siding
Lot Features
Cleared, Level
Parking Features
Assigned, Off Street, Guest, Paved
Parking Spots
1
Parking Total
1
Patio And Porch Features
Deck, Porch
Roof
Asphalt, Pitched, Shingle
Stories
2
Financial
HOA Fee
$753
HOA Fee Frequency
Monthly
HOA Includes
Pool, Maintenance Grounds, Professional Property Management, Reserve Funds
Tax Year
2026
Taxes
$2,748
Map
Community
- Address94 Forest Glade Teaticket MA
- CityTeaticket
- CountyBarnstable
- Zip Code02536
Subdivisions in Teaticket
Market Summary
Property Summary
- 94 Forest Glade Teaticket MA is a Condo for sale in Teaticket, MA, 02536. It is listed for $589,000 and features 3 beds, 3 baths, and has approximately 1,626 square feet of living space, and was originally constructed in 1974. The current price per square foot is $362. The average price per square foot for Condo listings in Teaticket is $454. The average listing price for Condo in Teaticket is $645,600. To schedule a showing of MLS#22604772 at 94 Forest Glade in Teaticket, MA, contact your Gibson Sotheby’s Int’l Realty agent at 5084327856.
Similar Listings Nearby



94 Forest Glade
Teaticket, MA