
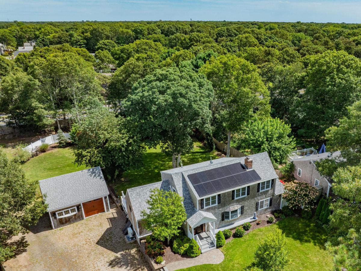
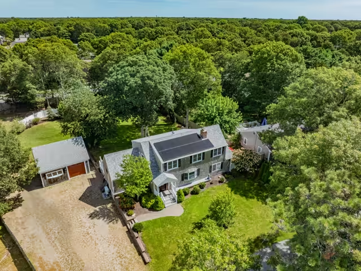
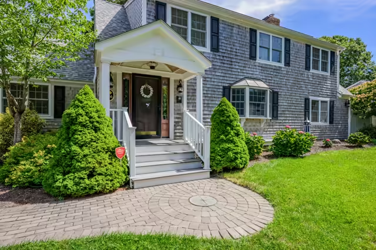
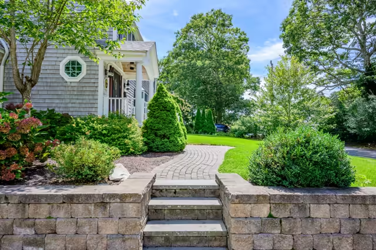
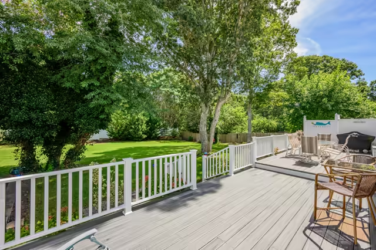
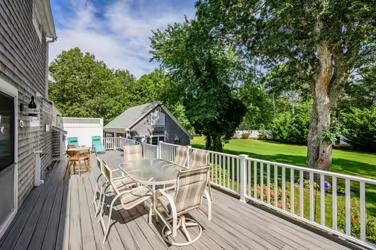
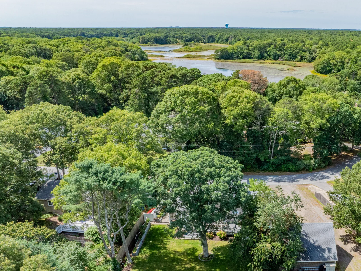
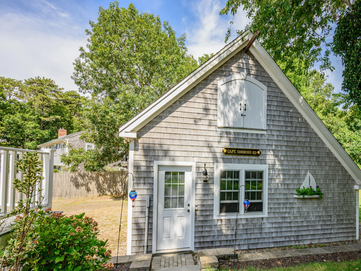
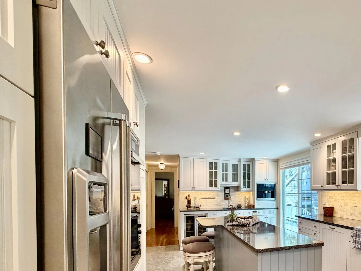
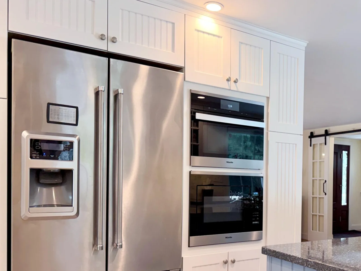
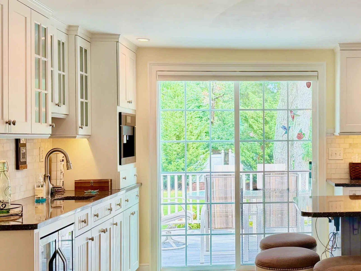
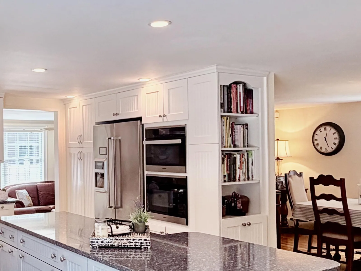
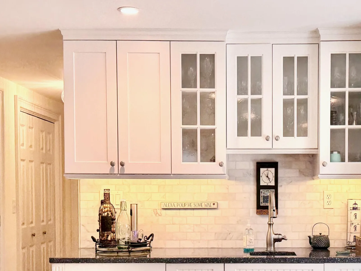
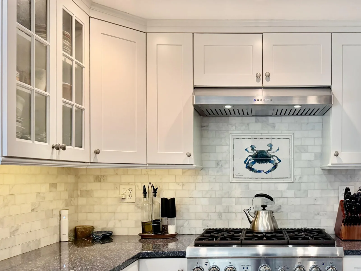
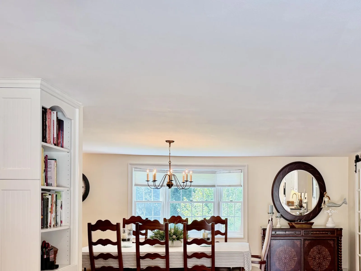
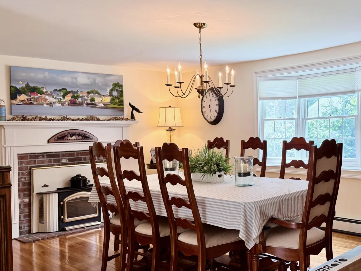
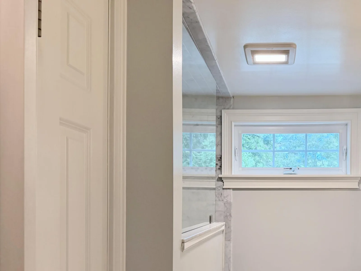
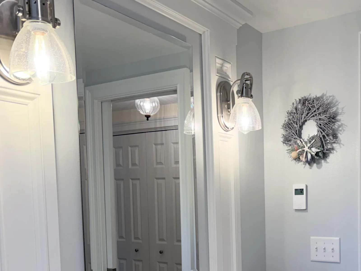
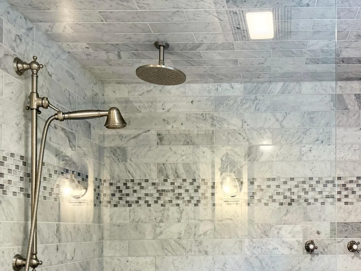
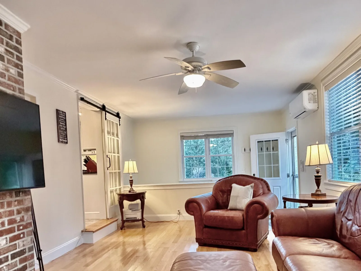
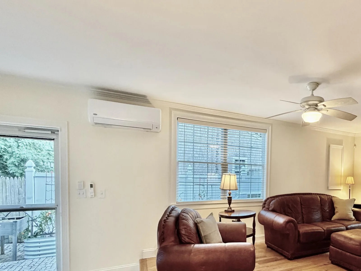
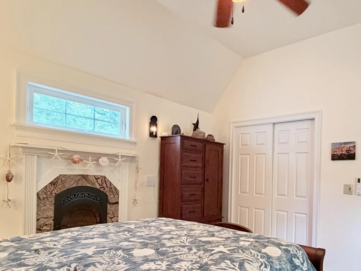
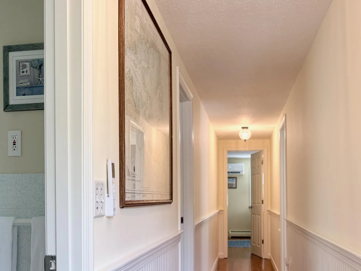
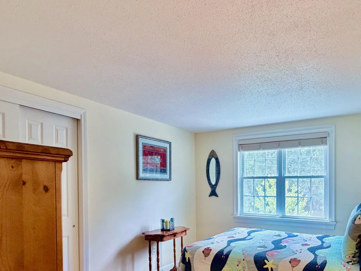
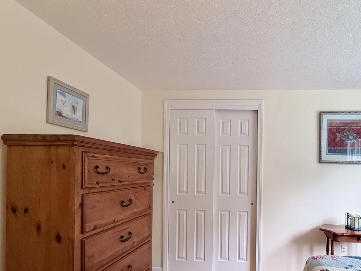
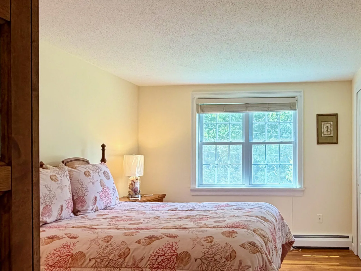
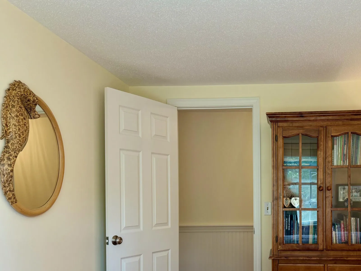
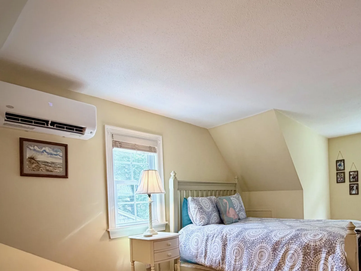
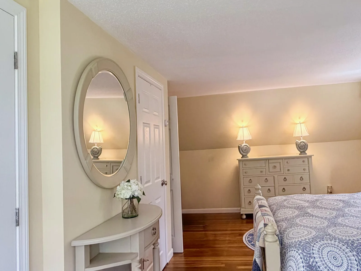
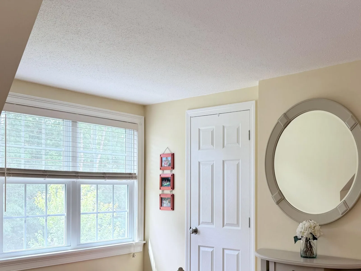
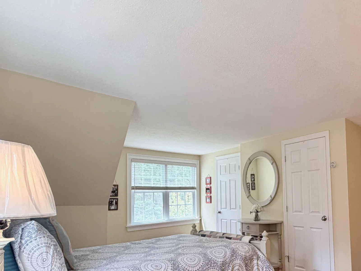
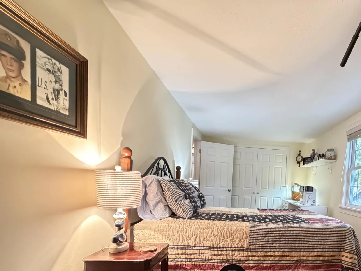
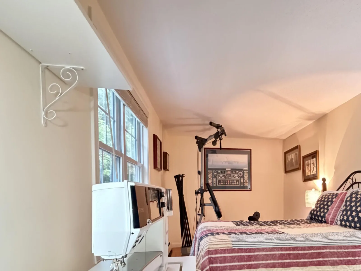
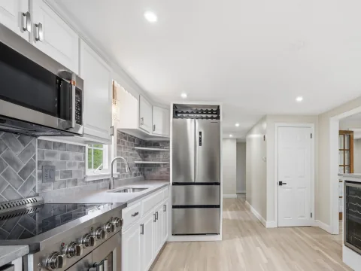
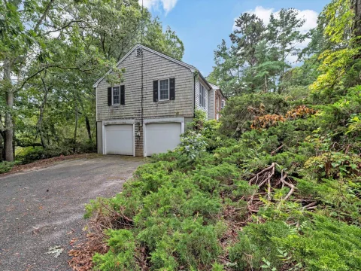
Immaculate Stunner! Expansive space, flexibility and significant upgrades come together at this extensively updated home. Approximately 2,600 square feet of above grade living space plus a full, clean and dry basement and detached, charming barn/garage. High end kitchen appliances including built in luxury Miele coffee maker. First fl primary, washer/dryer. Set on well over a half-acre, the property offers an unusually versatile layout to serve your unique needs and preferences. Officially served by a 3-bd septic, this home lives significantly larger, with easily adaptable space to reconfigure the rooms as you wish with a quick switch of furnishings; including home office, play area, fitness rm, guest room. Extensive practical upgrades include new roof, owned solar panels, windows and furnace. Multiple heating/cooling options add comfort and flexibility. Unwind on your 52′ deck over looking the gorgeous, fenced backyard; complete with irrigation and outdoor shower. Plenty of room for entertaining, gardening, pets and recreation. A Perfect for year-round residence, vacation home or investment property.
Property Details
Price:
$849,000
MLS #:
22604373
Status:
Pending
Beds:
3
Baths:
2
Type:
Single Family
Subtype:
Single Family Residence
Neighborhood:
yarmouth
Listed Date:
Sep 2, 2026
Finished Sq Ft:
2,662
Total Sq Ft:
2,662
Lot Size:
28,314 sqft / 0.65 acres (approx)
Year Built:
1974
See this Listing
Schools
School District:
Dennis-Yarmouth
Interior
Appliances
Countertop Range, Dishwasher, Freezer, Microwave, Gas Range, Refrigerator, Washer/Dryer Stacked, Range Hood, Wall/Oven Cook Top, Washer, Water Purifier, Wine Cooler, Natural Gas, Water Heater
Bathrooms
2 Full Bathrooms
Fireplaces Total
2
Flooring
Hardwood, Tile
Heating
Natural Gas, Solar, Other
Interior Features
Attic Storage, Linen Closet, Pantry, Recessed Lighting, Wet Bar
Laundry Features
Washer Hookup
Exterior
Architectural Style
Cape Cod
Association Amenities
Road Maintenance, Snow Removal
Construction Materials
Shingle Siding
Exterior Features
Outdoor Shower, Garden, Underground Sprinkler System
Garage Spaces
1
Lot Features
Fenced/Enclosed, Level
Other Structures
Outbuilding
Parking Features
Detached, Garage Door Opener, Storage, Off Street, Gravel
Parking Spots
6
Parking Total
6
Patio And Porch Features
Deck, Patio
Roof
Asphalt, Shingle
Security Features
Security System
Stories
2
Financial
Tax Year
2026
Taxes
$5,205
Map
Community
- Address26 Skyline Drive West Yarmouth MA
- CityWest Yarmouth
- CountyBarnstable
- Zip Code02673
Market Summary
Current real estate data for Single Family in West Yarmouth as of Oct 11, 2026
29
Single Family Listed
68
Avg DOM
488
Avg $ / SqFt
$752,731
Avg List Price
Property Summary
- 26 Skyline Drive West Yarmouth MA is a Single Family for sale in West Yarmouth, MA, 02673. It is listed for $849,000 and features 3 beds, 2 baths, and has approximately 2,662 square feet of living space, and was originally constructed in 1974. The current price per square foot is $319. The average price per square foot for Single Family listings in West Yarmouth is $488. The average listing price for Single Family in West Yarmouth is $752,731. To schedule a showing of MLS#22604373 at 26 Skyline Drive in West Yarmouth, MA, contact your Gibson Sotheby’s Int’l Realty agent at 5084327856.
Similar Listings Nearby


26 Skyline Drive
West Yarmouth, MA