


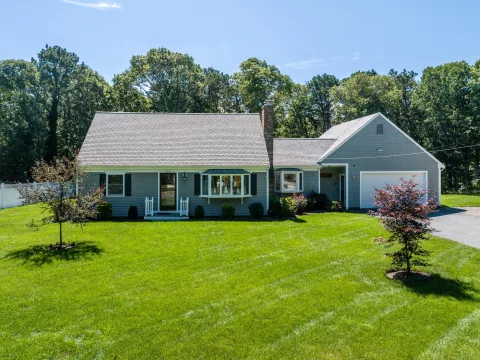
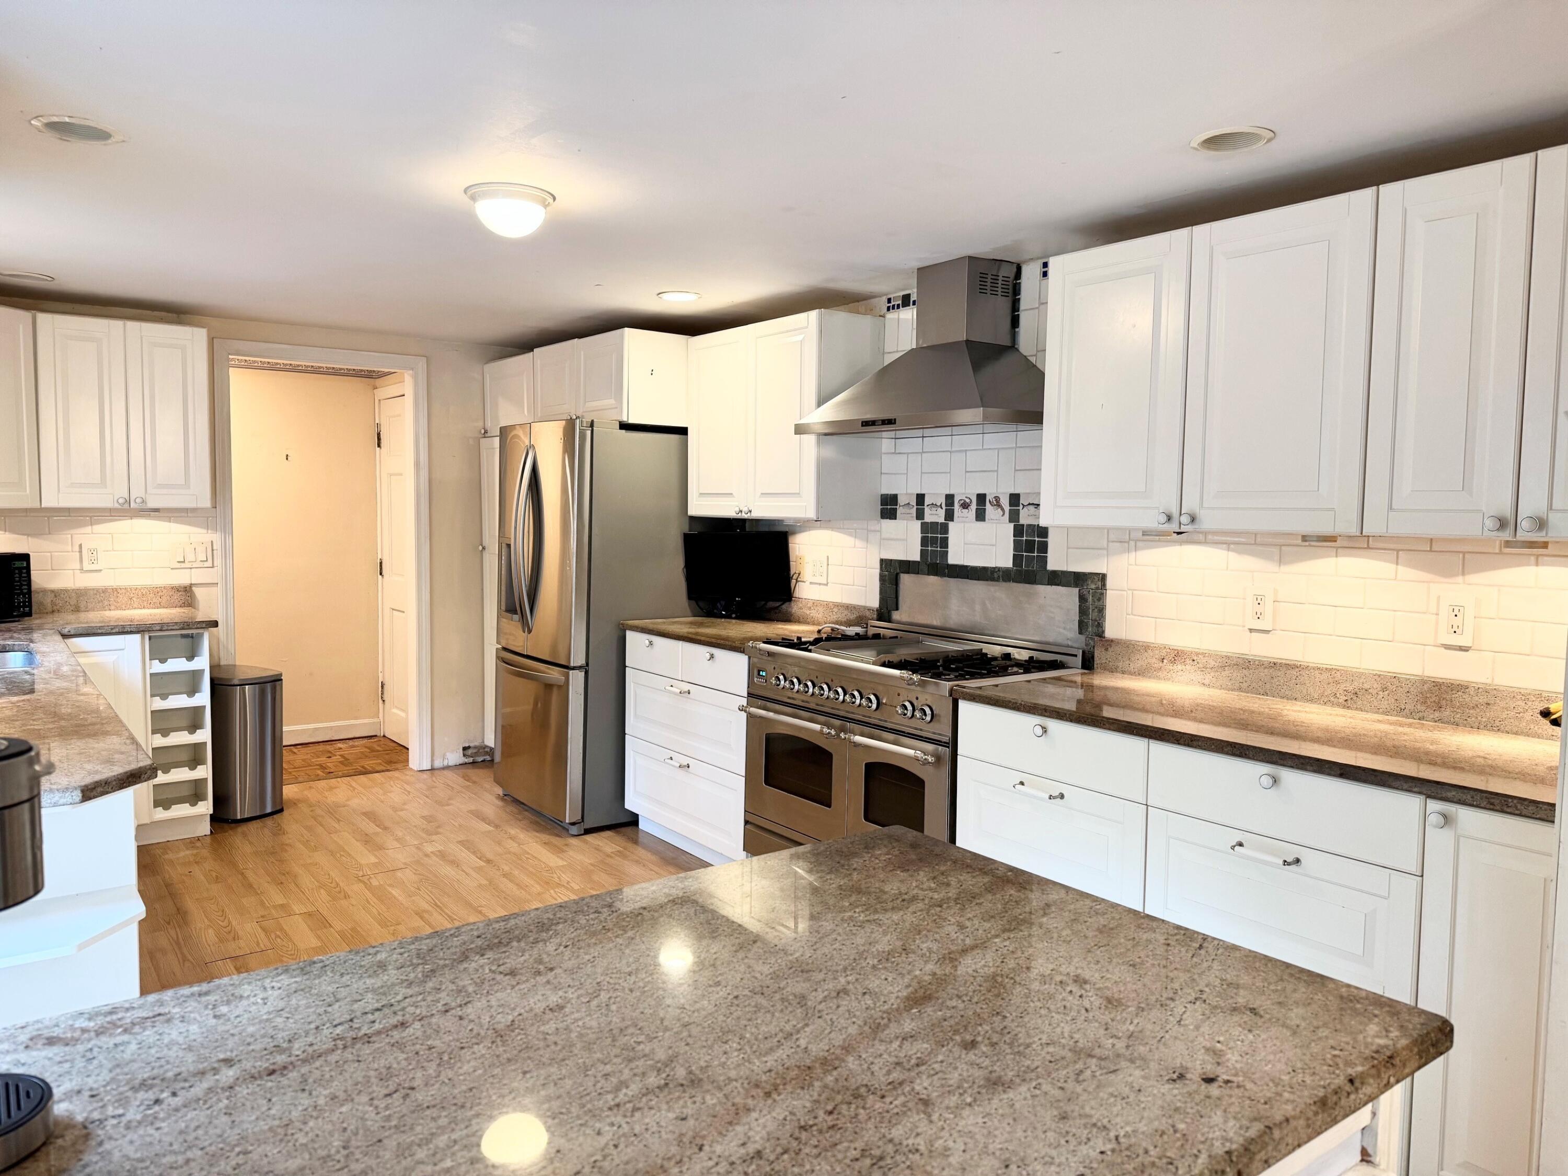
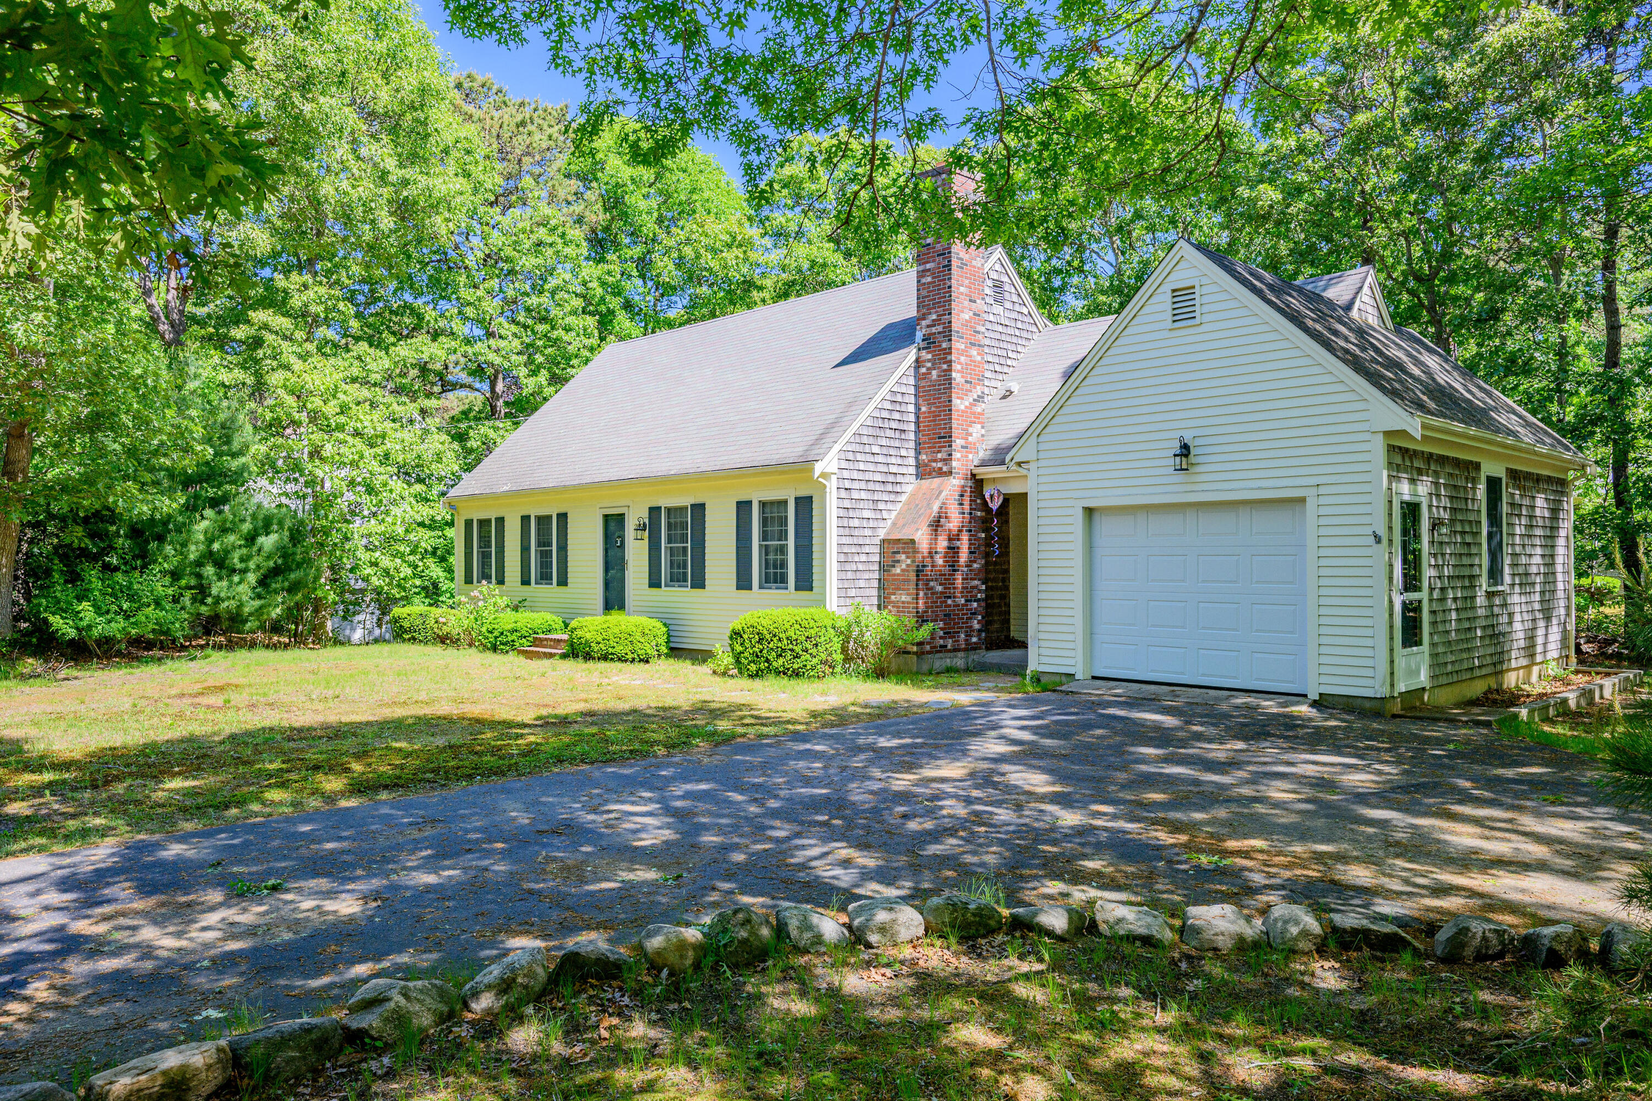
NEW PRICE! Nestled on a quiet lane near Kings Way Golf Course and historic Taylor Bray Farm, this beautifully maintained and freshly painted (inside) 2,156 sq. ft. custom Cape delivers effortless turnkey living. The custom kitchen comes with maple cabinetry, granite countertops, a breakfast bar, & built-in glass wine cabinet, flowing seamlessly into a dramatic vaulted family and dining area. From here, sliders open to a private brick patio and outdoor shower—ideal for relaxing or entertaining. The main level also features a classic living room with a cozy wood-burning fireplace & a luxurious primary suite complete with a spa bath, jacuzzi, & an impressive 35-foot walk-in closet with a built-in home office space. Upstairs, you’ll find two additional bedrooms, a full bath, & a versatile open loft. Additional highlights include 1st floor central A/C, second-floor mini-splits, multi-zone gas heat, a whole-house generator, an oversized two-car garage with epoxy flooring, & a full basement with high ceilings & incredible expansion potential. Set on a professionally landscaped lot w/brick walkway & full irrigation system. Don’t miss out on this North Side gem—schedule your showing today!
Property Details
Price:
$850,000
MLS #:
22604604
Status:
Active
Beds:
3
Baths:
2.5
Type:
Single Family
Subtype:
Single Family Residence
Subdivision:
Canterbury Estates
Neighborhood:
yarmouth
Listed Date:
Sep 14, 2026
Finished Sq Ft:
2,156
Total Sq Ft:
2,156
Lot Size:
15,682 sqft / 0.36 acres (approx)
Year Built:
1986
See this Listing
Schools
School District:
Dennis-Yarmouth
Interior
Appliances
Dishwasher, Microwave, Electric Range, Refrigerator, Washer, Natural Gas, Water Heater
Bathrooms
2 Full Bathrooms, 1 Half Bathroom
Cooling
Central Air
Fireplaces Total
1
Flooring
Hardwood, Vinyl, Tile, Carpet
Heating
Natural Gas
Interior Features
Central Vacuum, Attic Storage, HU Cable TV, Linen Closet, Recessed Lighting, Walk-In Closet(s)
Laundry Features
Electric Dryer, Electric Dryer Hookup, Washer Hookup
Exterior
Accessibility Features
Handicap Equipped
Architectural Style
Cape Cod
Attached Garage YN
1
Construction Materials
Shingle Siding
Exterior Features
Outdoor Shower, Underground Sprinkler System
Garage Spaces
2
Lot Features
Level
Parking Features
Direct Access, Garage Door Opener, Driveway, Off Street, Paved
Parking Spots
4
Parking Total
4
Patio And Porch Features
Patio
Roof
Asphalt, Pitched
Security Features
Security System
Stories
2
Financial
HOA Fee
$200
HOA Fee Frequency
Annually
HOA Includes
None
Tax Year
2026
Taxes
$6,373
Map
Community
- Address94 Stratford Lane Yarmouth Port MA
- SubdivisionCanterbury Estates
- CityYarmouth Port
- CountyBarnstable
- Zip Code02675
Subdivisions in Yarmouth Port
Market Summary
Current real estate data for Single Family in Yarmouth Port as of Nov 01, 2026
43
Single Family Listed
74
Avg DOM
463
Avg $ / SqFt
$971,105
Avg List Price
Property Summary
- Located in the Canterbury Estates subdivision, 94 Stratford Lane Yarmouth Port MA is a Single Family for sale in Yarmouth Port, MA, 02675. It is listed for $850,000 and features 3 beds, 3 baths, and has approximately 2,156 square feet of living space, and was originally constructed in 1986. The current price per square foot is $394. The average price per square foot for Single Family listings in Yarmouth Port is $463. The average listing price for Single Family in Yarmouth Port is $971,105. To schedule a showing of MLS#22604604 at 94 Stratford Lane in Yarmouth Port, MA, contact your Gibson Sotheby’s Int’l Realty agent at 5084327856.
Similar Listings Nearby




94 Stratford Lane
Yarmouth Port, MA