
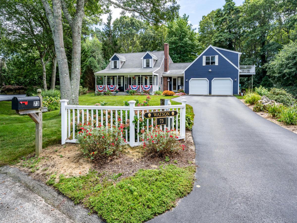
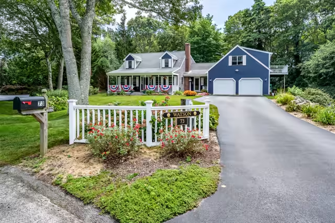
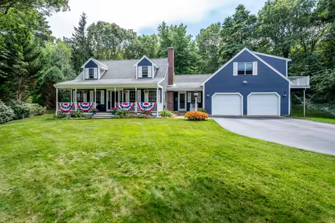
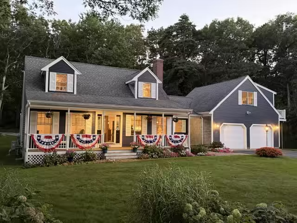
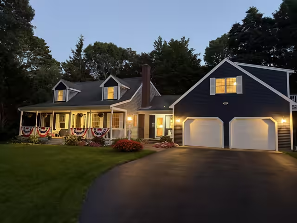
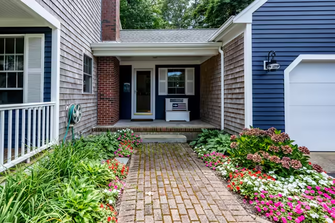
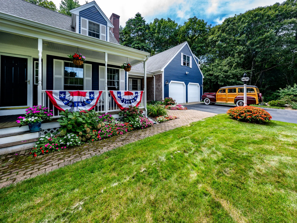
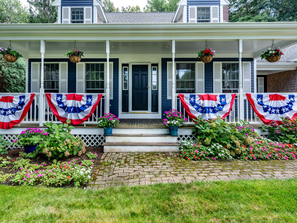
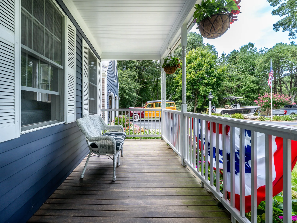
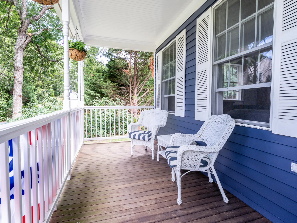
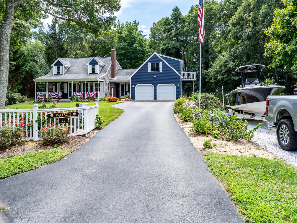
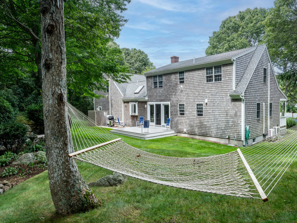
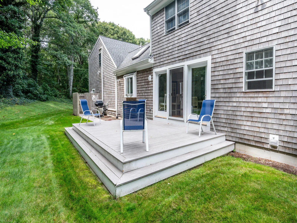
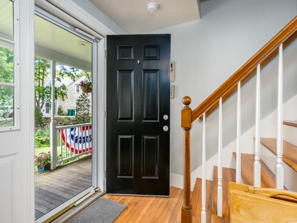
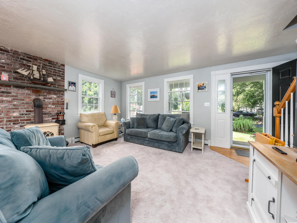
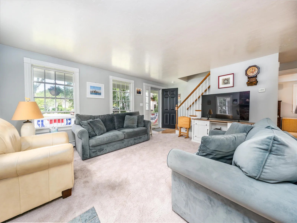
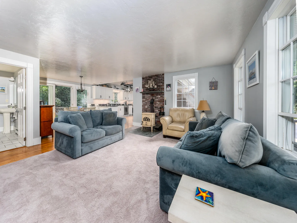
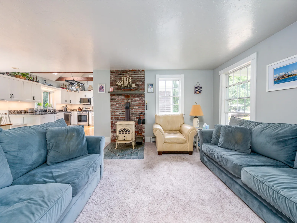
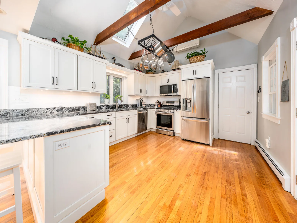
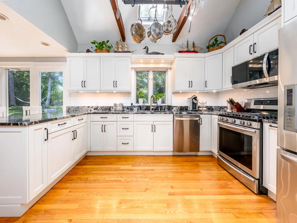
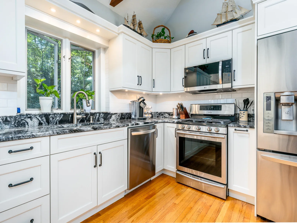
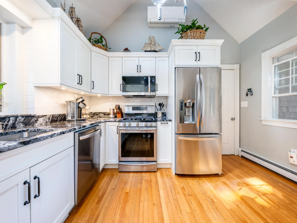
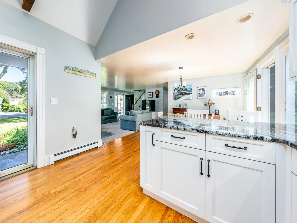
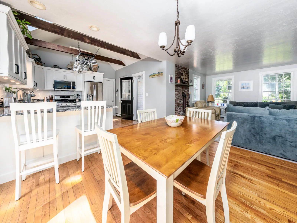
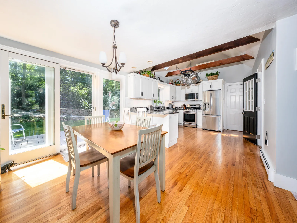
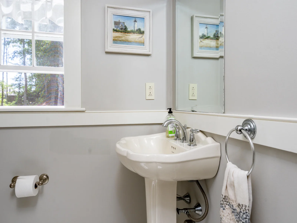
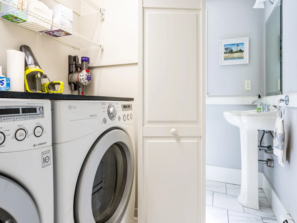
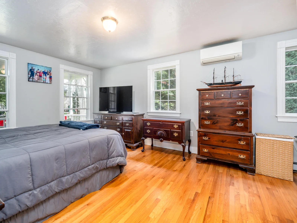
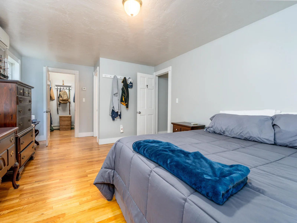
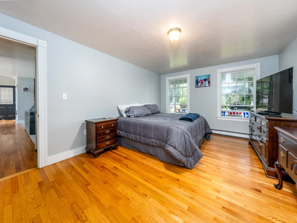
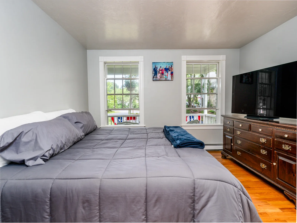
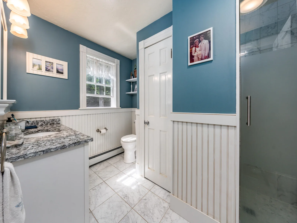
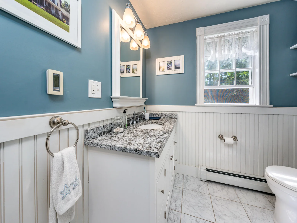
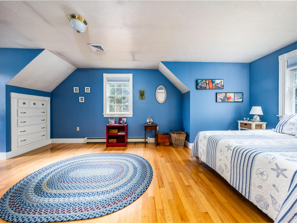
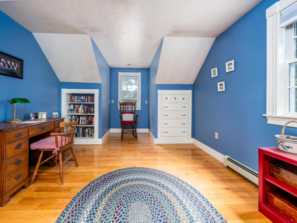
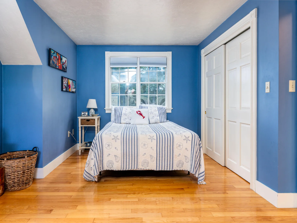
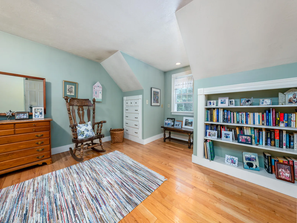
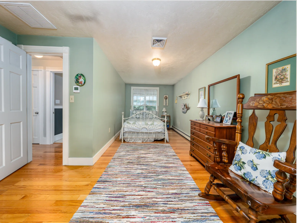
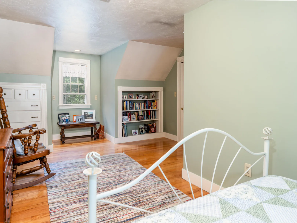
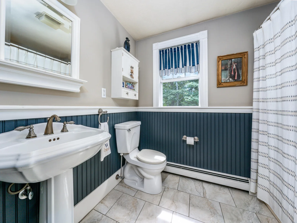
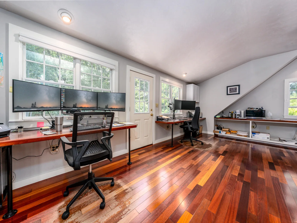
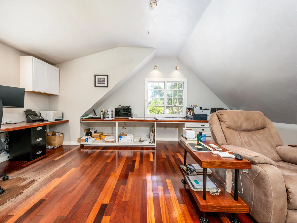
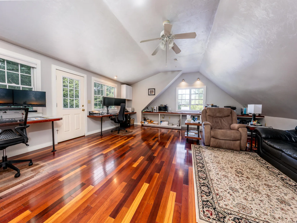
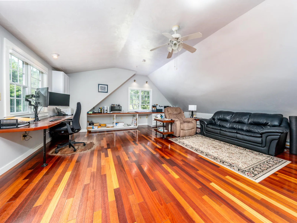
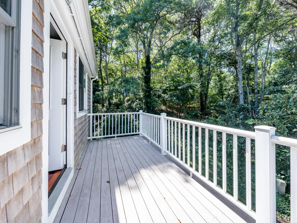
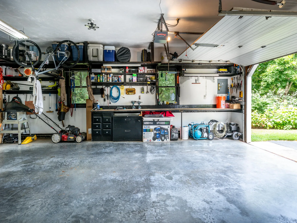
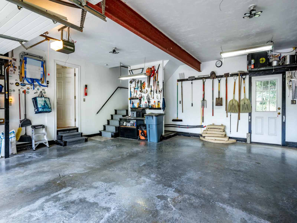
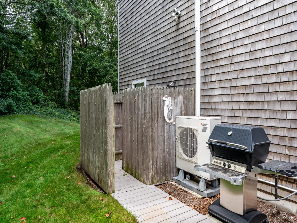
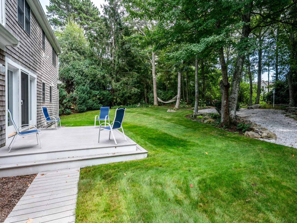
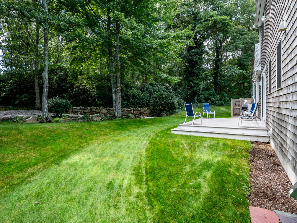
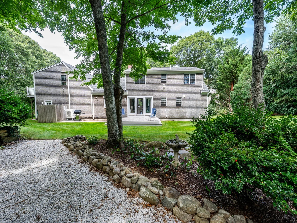
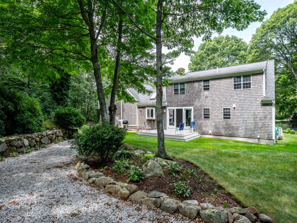
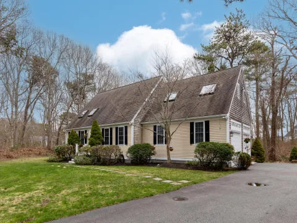
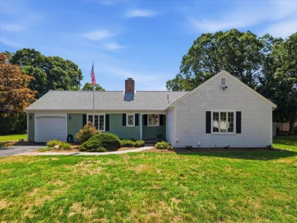
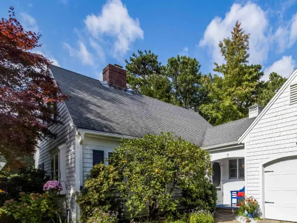
Enjoy the beauty of this impeccably landscaped lot from the inviting front porch of this lovely, updated Cape Cod home. The spacious kitchen, renovated in 2022, showcases crisp white cabinetry, granite countertops, and a stunning cathedral ceiling. Thoughtfully designed for both everyday living and entertaining, the kitchen flows seamlessly into the living room, where a cozy wood-burning stove creates a warm and welcoming atmosphere. The adjacent dining area features a French door opening to the rear deck, providing an ideal setting for outdoor dining, entertaining, or simply relaxing and enjoying the beautifully landscaped surroundings. The well-appointed first floor also offers a convenient half bath with laundry, along with a spacious primary suite featuring a walk-in closet and private full bath, providing the ease and comfort of first-floor living. Upstairs, you’ll find two generous bedrooms and a full bath, offering comfortable accommodations for family and guests. Above the two-car garage, a large bonus room provides versatile additional living space, perfect for a home office, studio, media room, gym, or guest retreat. A Slider open to a private deck, creating another wonderful spot to enjoy the peaceful outdoor setting. With spacious living areas, stylish updates, flexible bonus space, and inviting indoor & outdoor spaces, this charming home offers the perfect blend of Cape Cod character, comfort & functionality.
Property Details
Price:
$1,100,000
MLS #:
22604479
Status:
Active
Beds:
3
Baths:
2.5
Type:
Single Family
Subtype:
Single Family Residence
Subdivision:
Cummaquid Heights
Neighborhood:
yarmouth
Listed Date:
Sep 8, 2026
Finished Sq Ft:
2,384
Total Sq Ft:
2,384
Lot Size:
20,909 sqft / 0.48 acres (approx)
Year Built:
1993
See this Listing
Schools
School District:
Dennis-Yarmouth
Interior
Appliances
Dishwasher, Microwave, Gas Range, Refrigerator, Washer, Natural Gas, Water Heater
Bathrooms
2 Full Bathrooms, 1 Half Bathroom
Flooring
Wood, Carpet
Heating
Natural Gas
Interior Features
HU Cable TV, Linen Closet, Walk-In Closet(s)
Laundry Features
Gas Dryer, Gas Dryer Hookup, Washer Hookup
Exterior
Architectural Style
Cape Cod
Attached Garage YN
1
Construction Materials
Clapboard, Shingle Siding
Exterior Features
Outdoor Shower, Garden, Underground Sprinkler System
Fencing
None
Garage Spaces
2
Lot Features
Interior Lot, Cleared, Level
Parking Features
Direct Access, Garage Door Opener, Driveway, Paved
Parking Spots
4
Parking Total
4
Patio And Porch Features
Deck, Porch
Roof
Asphalt, Pitched, Shingle
Stories
2
Financial
Tax Year
2026
Taxes
$6,355
Map
Community
- Address73 Desert Sands Lane Yarmouth Port MA
- SubdivisionCummaquid Heights
- CityYarmouth Port
- CountyBarnstable
- Zip Code02675
Market Summary
Current real estate data for Single Family in Yarmouth Port as of Oct 11, 2026
46
Single Family Listed
68
Avg DOM
468
Avg $ / SqFt
$999,243
Avg List Price
Property Summary
- Located in the Cummaquid Heights subdivision, 73 Desert Sands Lane Yarmouth Port MA is a Single Family for sale in Yarmouth Port, MA, 02675. It is listed for $1,100,000 and features 3 beds, 3 baths, and has approximately 2,384 square feet of living space, and was originally constructed in 1993. The current price per square foot is $461. The average price per square foot for Single Family listings in Yarmouth Port is $468. The average listing price for Single Family in Yarmouth Port is $999,243. To schedule a showing of MLS#22604479 at 73 Desert Sands Lane in Yarmouth Port, MA, contact your Gibson Sotheby’s Int’l Realty agent at 5084327856.
Similar Listings Nearby


73 Desert Sands Lane
Yarmouth Port, MA